
Sold



Address
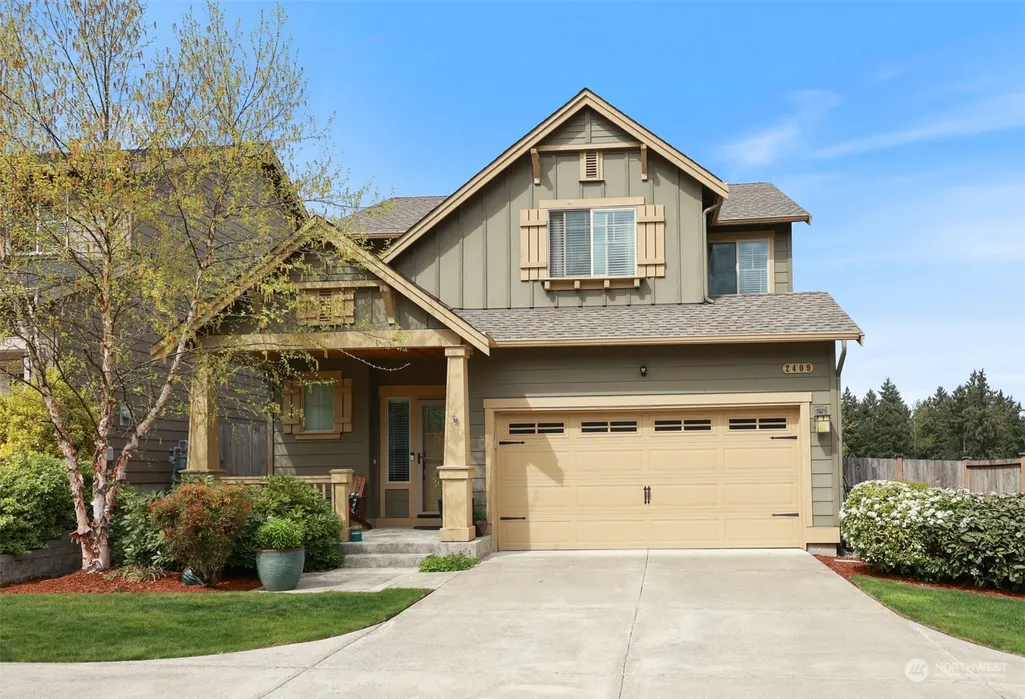
2409 53rd Street Se, Auburn, WA
Price
$ 620,000
Property Attributes
- ID#2226413
- TypeSingle Family
- CountyKING
- CityAuburn
- AreaAuburn
- NeighborhoodLakeland
- Zip98092
- Style2 Story
- Year Built2013
- Taxes$ 6471
- Price$ 620,000
- Bedrooms3
- Full Bathrooms2
- Half Bathrooms1
- Sqr Footage1813
- Lot Size0.1268 Acres
Data Source:
Northwest Multiple Listing Service (NWMLS)
Property Description
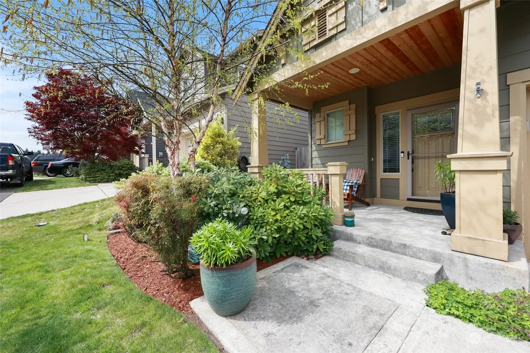
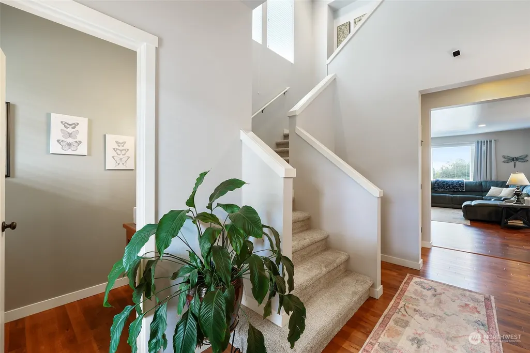
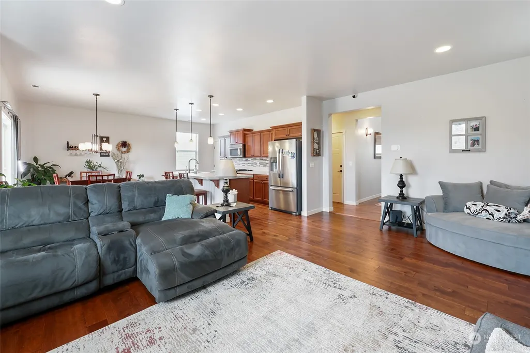
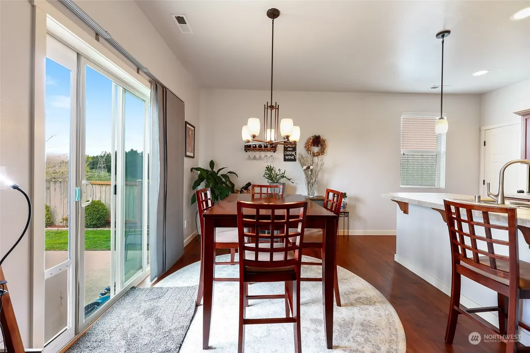
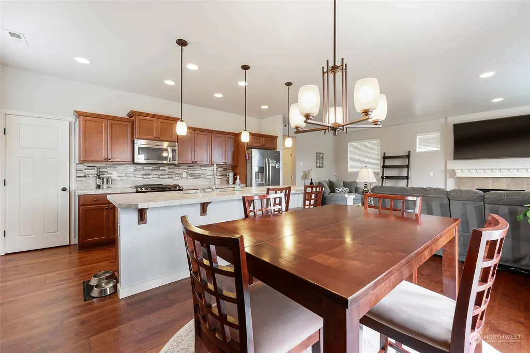
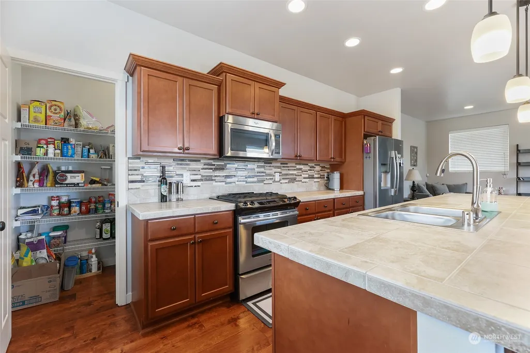
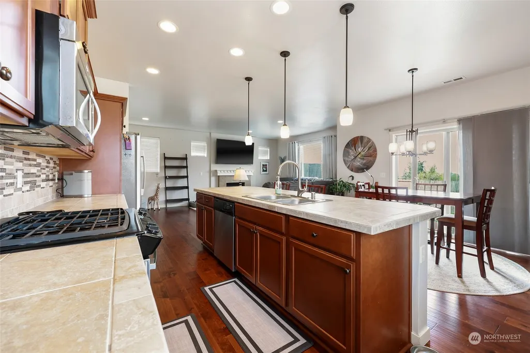
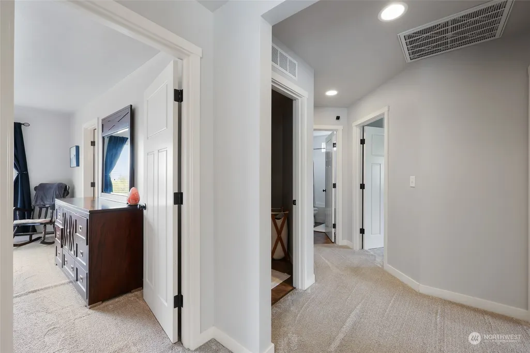
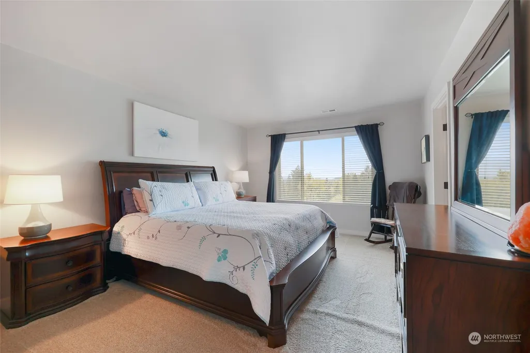
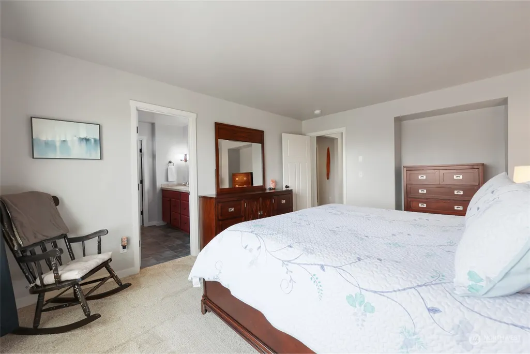
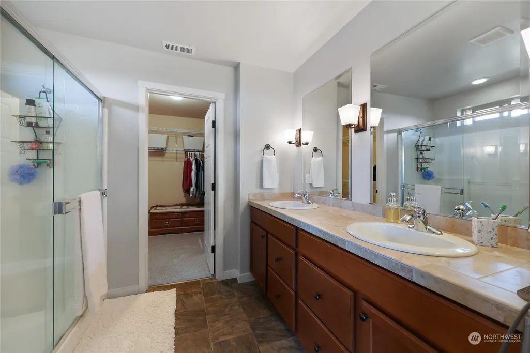
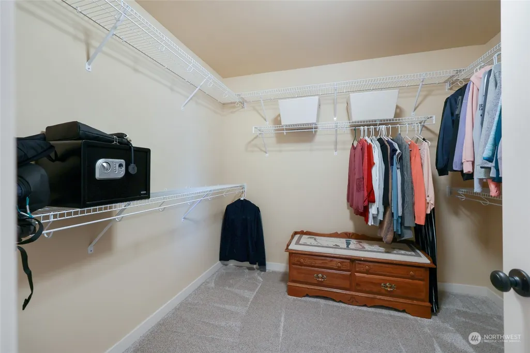
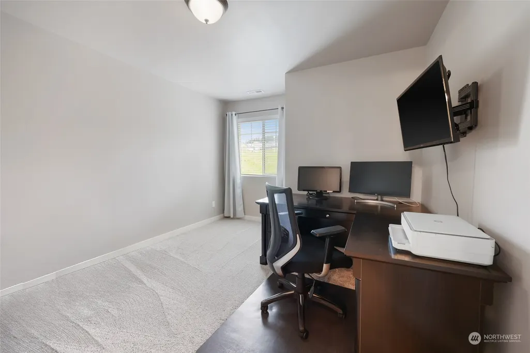
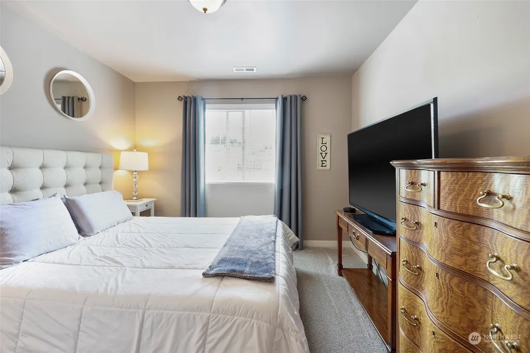
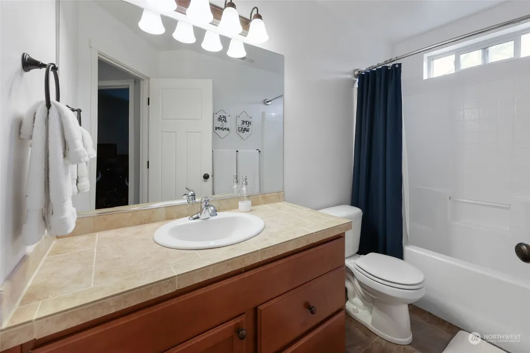
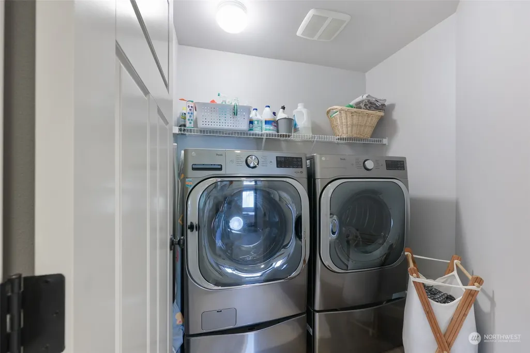
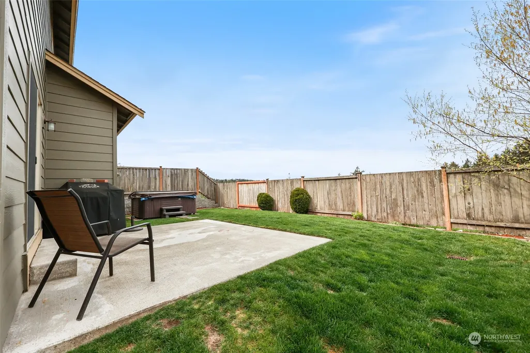
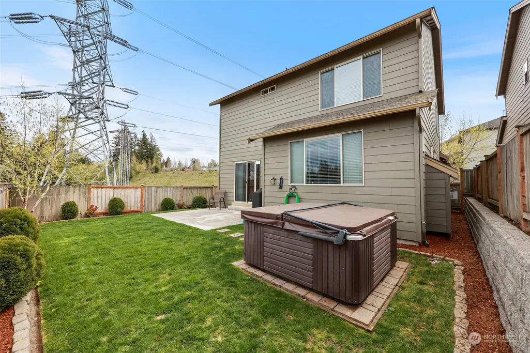
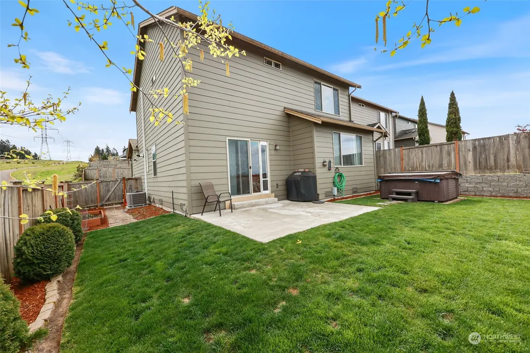
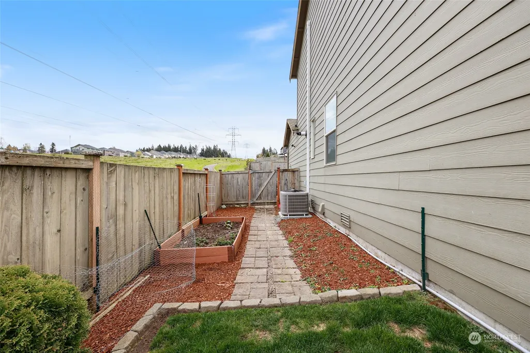
Back on Market. Inspected but not appraised. Tucked back from the road with neighbors on only two sides. Enjoy spacious views and bountiful natural light. A desirable layout for entertaining. Tile countertops, walk in pantry, island with motion sensor sink, gas range with downdraft vent, and beautiful cabinets. Gas fireplace and broad windows in the living room. Carpeted upstairs, tiled bathrooms, and hardwood and LVP downstairs. Master includes ensuite and spacious walk-in. Views to the south and west offer beautiful sunsets from the hot tub spa. Community features include walking trails, courts, parks and gathering spaces. Grocery, gym, restaurants, coffee and boutique shopping just 1 mile away.
| Price History |
|---|
General Features
| Cooling | Central A/C,Forced Air |
|---|---|
| Appliances | Dishwasher(s),Disposal,Microwave(s),Refrigerator(s),Stove(s)/Range(s) |
| Building Area Units | Square Feet |
| Exterior Features | Cement Planked,Wood Products |
| Year Built | 2013 |
| Property Style | 12 - 2 Story |
| Levels | Two |
| Structure Type | House |
| Water Company | City of Auburn |
| New Construction | No |
| Lot Size Square Feet | 5524 |
| Lot Size Units | Square Feet |
| View | Territorial |
| Public Remarks | Back on Market. Inspected but not appraised. Tucked back from the road with neighbors on only two sides. Enjoy spacious views and bountiful natural light. A desirable layout for entertaining. Tile co |
| County | King |
| Special Listing Conditions | None |
| Interior Features | Bath Off Primary,Fireplace,Hardwood,Hot Tub/Spa,Laminate,Laminate Hardwood,Walk-In Closet(s),Walk-In Pantry,Water Heater |
| Terms | Conventional,FHA,VA Loan |
| Close Price | 620000 |
| Tax Year | 2024 |
| Community Features | Athletic Court,Park,Playground,Trail(s) |
| Carport Y/N | No |
| Property Type | Residential |
| Assoc Fee Paid Per | Quarterly |
| Senior Community Y/N | No |
| Subdivision Name | Lakeland |
| Property Condition | Very Good |
| Sewer | Sewer Connected |
| Entry Location | Main |
| ModificationTimestamp | 2024-10-19T01:45:08.874Z |
| High School District | Auburn |
| Standard Status | Closed |
| City | Auburn |
| Building Name | Edgeview |
| Status | Sold |
| Roof | Composition |
| HOA Fee | 111 |
| Security Features | PartiallyFenced |
| Tax Annual Amount | 6471 |
| Full Baths | 2 |
| Heating | Forced Air,Tankless Water Heater |
| Attached Garage | Yes |
| Property SubType | Residential |
| Garage Y/N | Yes |
| Living Area Units | Square Feet |
| Directions | From 167,take the Steward Rd. Go straight on Lake Tapps Parkway. Left on 182nd Ave E. Left on Evergreen Way SE. Right onto Bennett Ave SE. House is on the right,farthest in. |
| Land Lease Y/N | No |
| HOA | Yes |
| MLS Area | 310 - Auburn |
| Topography | Level |
| Facing Direction | North |
| Garage Spaces | 2 |
| Possession | Closing |
| Waterfront Y/N | No |
| NWM_ShowMapLink | Yes |
Interior Features
| Total Fireplaces | 1 |
|---|---|
| Bedrooms Possible | 3 |
| Fireplace Y/N | Yes |
| Bedrooms Upper | 3 |
| Fireplaces Lower | 1 |
| Total Bedrooms | 3 |
| Heating Y/N | Yes |
| Total Baths | 3 |
| Air Conditioning Y/N | Yes |
| Basement | None |
| Baths Full Upper | 2 |
| Baths Half Main | 1 |
| Bathrooms | 2.5 |
| Water Heater Location | Garage |
| Power Production Type | Electric,Natural Gas |
| Fireplace Features | Gas |
| Water Heater Type | Tankless |
| Flooring | Hardwood,Laminate |
| Half Baths | 1 |
Exterior Features
| Open Parking Y/N | No |
|---|---|
| View Y/N | Yes |
| Spa | Yes |
| Covered Spaces | 2 |
| Lot Features | Adjacent to Public Land,Curbs,Sidewalk |
| Irrigation Water Rights Y/N | No |
| Foundation Details | Poured Concrete |
| Site Features | Cable TV,Fenced-Fully,Gas Available,High Speed Internet,Hot Tub/Spa,Patio |
| Lot Size Acres | 0.1268 |
| Street Name | 53rd |
| Street Suffix | Street |
| Total Parking | 2 |
| Lot Number | 192 |
| Inclusions | Dishwasher(s),Garbage Disposal,Microwave(s),Refrigerator(s),Stove(s)/Range(s) |
| Parking Features | Driveway,Attached Garage |
| Living Area | 1813 |
| Vegetation | Garden Space |
| Building Area Total | 1813 |
| Water Source | Public |
Amenities
- Foreclosure
- Views
- Short Sale
- New Construction
- Adult 55+
- Lease To Own
- No HOA Fees
- Furnished
- Primary On Main
- Air Conditioning
- Seller Finance
- Green
- Fixer Upper
- Horse
- Golf
- Fireplace
- Deck
- Garage
- Basement
- Pool
Property vs Single Family Average in 98092
Price
Taxes
Year Built
In The Neighborhood
Open House
Auburn
$ 675,000
- Type
- Single Family | Active
- Size
- 2,080 SqFt
- Rooms
- 4 Beds + 2.5 Baths
 Listed by: Redfin
Auburn
$ 850,000
- Type
- Single Family | Active
- Size
- 2,625 SqFt
- Rooms
- 5 Beds + 3 Baths
Listed by: John L. Scott, Inc.
Auburn
$ 829,000
- Type
- Single Family | Active
- Size
- 3,108 SqFt
- Rooms
- 4 Beds + 3 Baths
Listed by: Blue Emerald Real Estate Co.
Auburn
$ 699,950
- Type
- Single Family | Active
- Size
- 2,537 SqFt
- Rooms
- 4 Beds + 2.5 Baths
Listed by: RE/MAX Integrity
Auburn
$ 669,950
- Type
- Single Family | Active
- Size
- 2,060 SqFt
- Rooms
- 4 Beds + 3 Baths
Listed by: Windermere RE/Lake Tapps, Inc
Auburn
$ 699,000
- Type
- Single Family | Active
- Size
- 2,537 SqFt
- Rooms
- 3 Beds + 2.5 Baths
Listed by: John L. Scott, Inc
Auburn
$ 650,000
- Type
- Single Family | Active
- Size
- 2,537 SqFt
- Rooms
- 3 Beds + 2.5 Baths
Listed by: Timber Real Estate
Auburn
$ 724,950
- Type
- Single Family | Active
- Size
- 2,510 SqFt
- Rooms
- 5 Beds + 3 Baths
Listed by: Terrafin
Open House
Auburn
$ 714,800
- Type
- Single Family | Active
- Size
- 2,450 SqFt
- Rooms
- 4 Beds + 3 Baths
Listed by: John L. Scott, Inc
Open House
Auburn
$ 714,800
- Type
- Single Family | Active
- Size
- 2,450 SqFt
- Rooms
- 4 Beds + 3 Baths
Listed by: John L. Scott, Inc
Auburn
$ 599,000
- Type
- Single Family | Active
- Size
- 1,510 SqFt
- Rooms
- 3 Beds + 2.5 Baths
Listed by: Timber Real Estate
Open House
Lake Tapps
$ 599,000
- Type
- Single Family | Active
- Size
- 1,629 SqFt
- Rooms
- 3 Beds + 2.5 Baths
Listed by: Coldwell Banker Bain
Auburn
$ 589,900
- Type
- Single Family | Active
- Size
- 1,665 SqFt
- Rooms
- 3 Beds + 2.5 Baths
Listed by: John L. Scott, Inc.
