
Just Listed

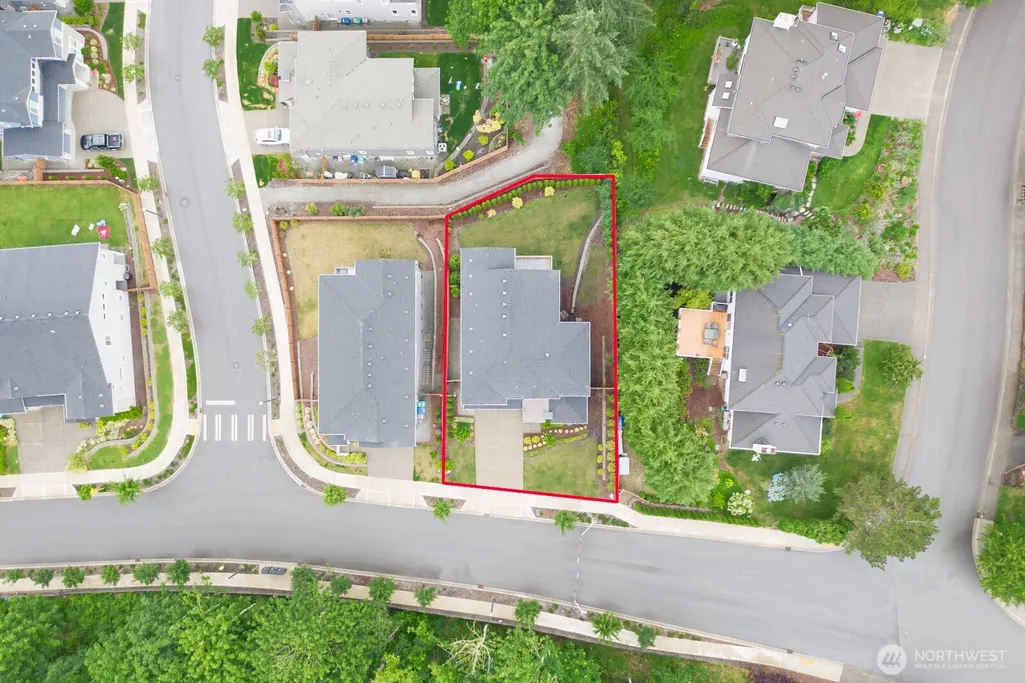
Address
7788 126th Avenue Se, Newcastle, WA
Price
$ 1,888,000
Property Attributes
- ID#2584273
- TypeSingle Family
- CountyKING
- CityNewcastle
- AreaEast Side-South of I-90
- NeighborhoodNewcastle
- Zip98056
- StyleContemporary
- Year Built2017
- Taxes$ 15216
- Price$ 1,888,000
- Bedrooms5
- Full Bathrooms4
- Half Bathrooms0
- Sqr Footage3460
- Lot Size0.1691 Acres
Data Source:
Northwest Multiple Listing Service (NWMLS)
Property Description
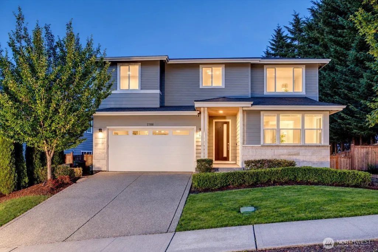
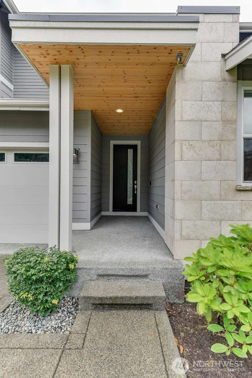
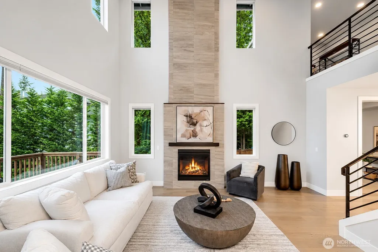
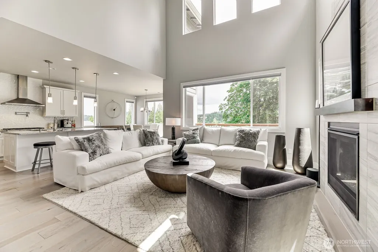
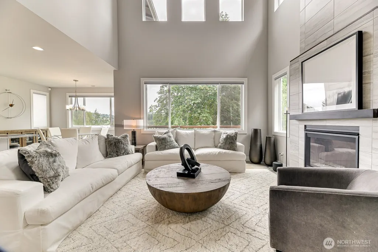
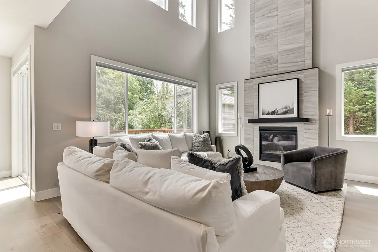
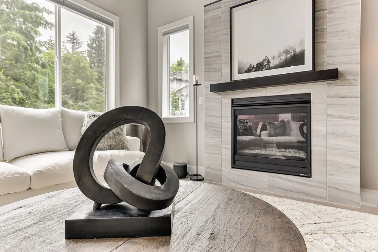
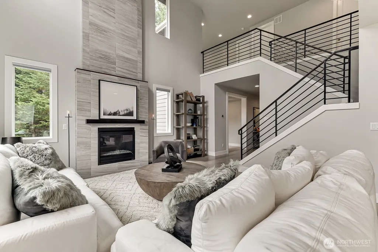
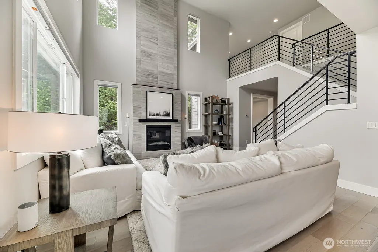
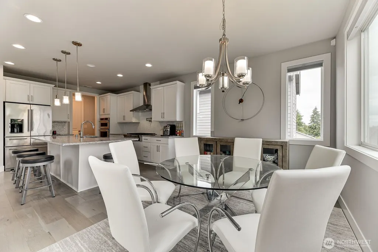
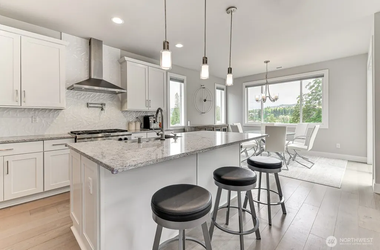
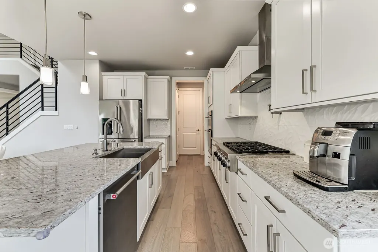
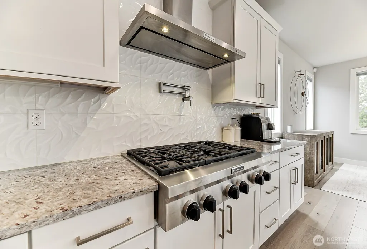
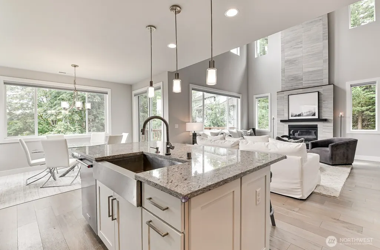
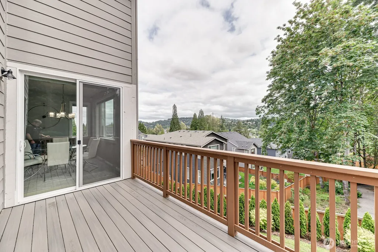
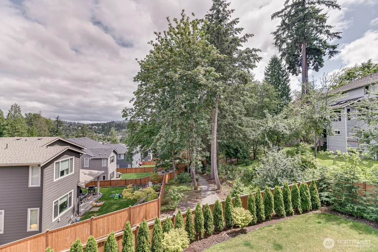
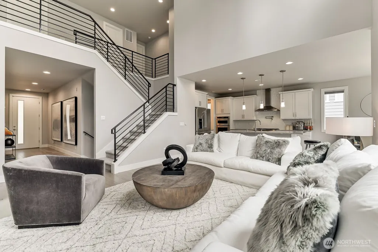
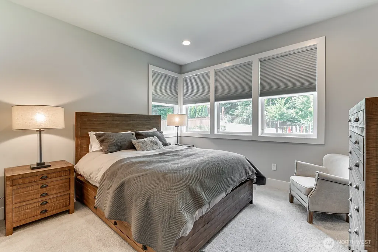
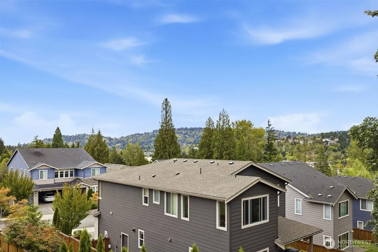
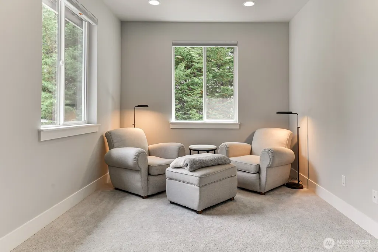
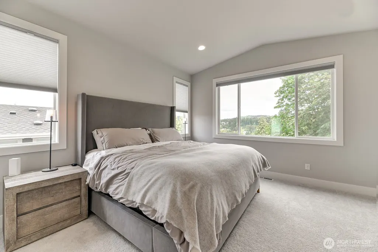
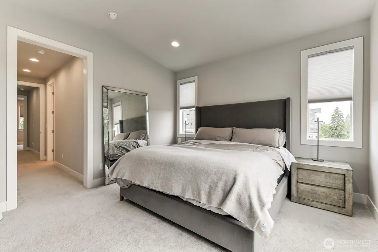
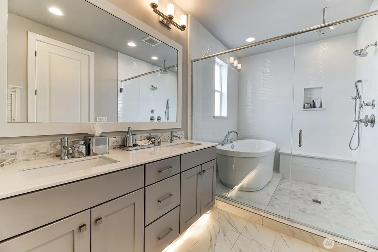
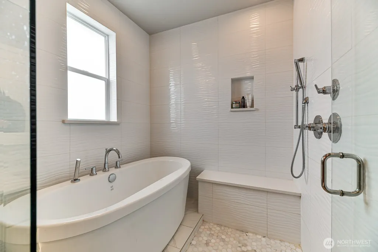
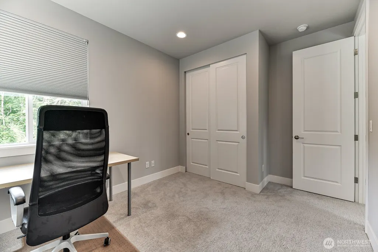
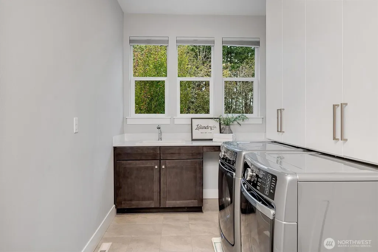
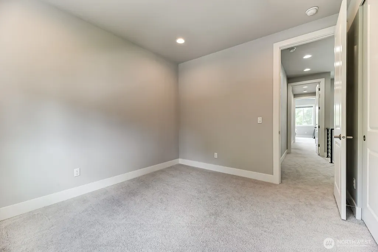
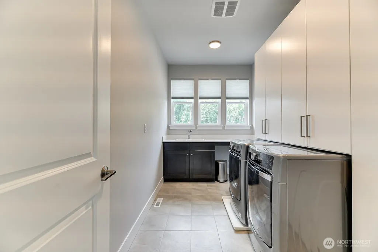
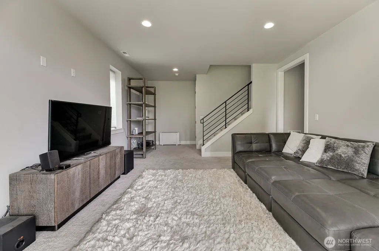
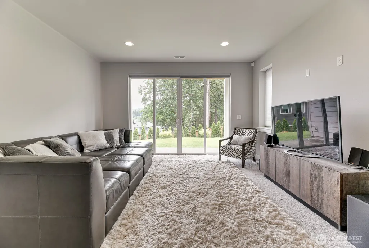
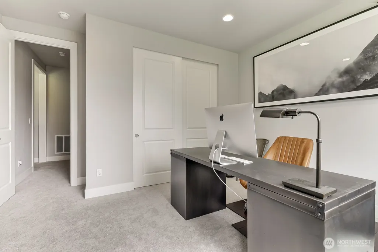
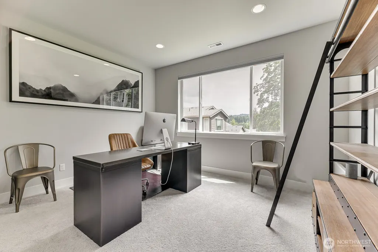
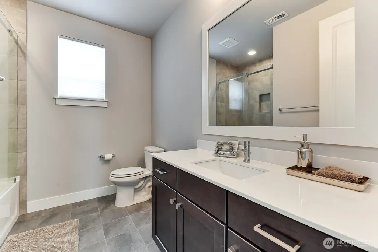
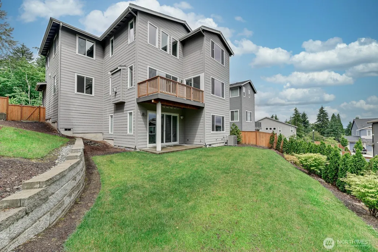
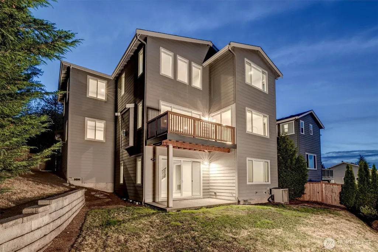
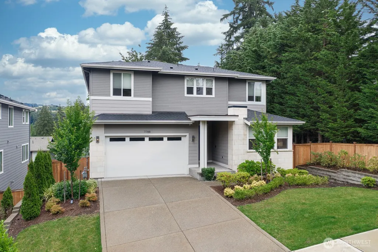
Welcome to one of the premier lots in the desirable Hazelwood Ridge community.This exceptional home offers a rare combination of privacy and convenient Eastside living. A dramatic entry welcomes you into a light-filled interior where soaring ceilings and expansive windows create an impressive sense of volume and elegance. The stunning floor-to-ceiling fireplace serves as a striking focal point in the spacious living room. Warm hardwood floors flow beautifully throughout the main living spaces. The gourmet kitchen features stainless steel appliances, quartz countertops, and a generous center island. Sliding doors open to the view deck and fully fenced backyard. The exceptional lot offers remarkable privacy, lush greenbelt surroundings, territorial views, and direct access to nearby trails. The main level is thoughtfully designed for flexibility, featuring a private guest suite and a dedicated den/home office with a closet. Upstairs, retreat to the exquisite primary suite, the spa-inspired primary bath features a luxurious soaking tub and separate shower, creating a relaxing private escape. The daylight basement adds even more living space with another private guest suite and a spacious bonus room. Modern conveniences include central A/C, tankless hot water, and a smart-home system. Enjoy easy access to Newcastle Downtown, Factoria Mall, parks, and everyday amenities. Quick access to I-405/I-90 make easy commuting to Bellevue, Seattle, and all tech-hubs. Move in ready!
| Elementary School | Middle School | High School |
|---|---|---|
| Hazelwood Elem | Risdon Middle School | Hazen Snr High |
| Price History | |
|---|---|
| 9/25/2026 | Listed $1,888,000 |
General Features
| Living Area | 3460 |
|---|---|
| Sewer | Sewer Connected |
| Heating | Forced Air |
| Cooling | Central Air,Forced Air,Heat Pump |
| Possession | Closing |
| Roof | Composition |
| Appliances | Dishwasher,Disposal,Dryer,Microwave,Refrigerator,Stove(s)/Range(s),Washer |
| HOA Fee | 100 |
| Architectural Style | Contemporary |
| Security Features | Fully Fenced,Security System |
| Year Built | 2017 |
| View | Territorial |
| Topography | Level |
| Levels | Two |
| Property Subtype | Single Family Residence |
| Tax Year | 2026 |
| Community Features | CCRs |
| Building Name | Hazelwood Ridge |
| Assoc Fee Paid Per | Monthly |
| County | King |
| New Construction | No |
| Property Type | Residential |
| HOA | Yes |
| Attached Garage | Yes |
| Subdivision Name | Newcastle |
| Facing Direction | West |
| Garage Y/N | Yes |
| Full Baths | 3 |
| Special Listing Conditions | None |
| Status | First Look |
| Directions | Google Maps friendly! |
| High School | Hazen Snr High |
| City | Newcastle |
| Entry Location | Main |
| Senior Community Y/N | No |
| High School District | Renton |
| MLS Area | 500 - East Side/South of I-90 |
| Lot Size Units | Square Feet |
| Lot Size Square Feet | 7367 |
| Carport Y/N | No |
| Listing Terms | Cash,Conventional,FHA,VA Loan |
| Elementary School | Hazelwood Elem |
| Land Lease Y/N | No |
| Tax Annual Amount | 15216.7 |
| Middle/Junior High School | Risdon Middle School |
| Property Condition | Very Good |
| Public Remarks | Welcome to one of the premier lots in the desirable Hazelwood Ridge community.This exceptional home offers a rare combination of privacy and convenient Eastside living. A dramatic entry welcomes you |
| Structure Type | House |
| Building Area Units | Square Feet |
| Standard Status | Coming Soon |
| Water Company | Coal Creek Utility District |
| Property Style | 18 - 2 Stories w/Bsmnt |
| NWM_ShowMapLink | Yes |
Interior Features
| Interior Amenities | Bath Off Primary,Dbl Pane/Storm Window,Dining Room,Fireplace,Pantry,Security System,Vaulted Ceiling(s),Walk-In Closet(s),Water Heater |
|---|---|
| Basement | Daylight |
| Flooring | Ceramic Tile,Hardwood,Carpet |
| Total Fireplaces | 1 |
| Fireplace Features | Gas |
| Air Conditioning Y/N | Yes |
| Heating Y/N | Yes |
| Fireplace Y/N | Yes |
| 3/4 Baths | 1 |
| Total Bedrooms | 5 |
| Main Level Bedrooms | 1 |
| Total Baths | 4 |
| Water Heater Type | tankless |
| Fireplaces Main | 1 |
| Power Production Type | Electric,Natural Gas |
| Baths Three Quarter Main | 1 |
| Bedrooms Lower | 1 |
| Bedrooms Upper | 3 |
| Baths Full Upper | 2 |
| Baths Full Lower | 1 |
| Bathrooms | 3.75 |
Exterior Features
| Exterior Amenities | Cement Planked,Stone,Wood |
|---|---|
| Vegetation | Garden Space |
| Parking Features | Attached Garage |
| Lot Features | Paved,Sidewalk |
| Water Source | Public |
| Total Parking | 2 |
| Inclusions | Dishwasher(s),Dryer(s),Garbage Disposal,Microwave(s),Refrigerator(s),Stove(s)/Range(s),Washer(s) |
| Foundation Details | Poured Concrete |
| Building Area Total | 3460 |
| Lot Size Acres | 0.1691 |
| Waterfront Y/N | No |
| Covered Spaces | 2 |
| Irrigation Water Rights Y/N | No |
| Site Features | Cable TV,Deck,Fenced-Fully,High Speed Internet,Patio,Sprinkler System |
| Lot Number | 2 |
Amenities
- Foreclosure
- Views
- Short Sale
- New Construction
- Adult 55+
- Lease To Own
- No HOA Fees
- Furnished
- Primary On Main
- Air Conditioning
- Seller Finance
- Green
- Fixer Upper
- Horse
- Golf
- Fireplace
- Deck
- Garage
- Basement
- Pool
Property vs Single Family Average in 98056
Price
Taxes
Year Built
In The Neighborhood
Open House
Newcastle
$ 1,975,000
- Type
- Single Family | Active
- Size
- 3,340 SqFt
- Rooms
- 4 Beds + 3 Baths
 Listed by: Engel & Voelkers Mercer Island
Open House
Newcastle
$ 1,688,000
- Type
- Single Family | Active
- Size
- 4,080 SqFt
- Rooms
- 5 Beds + 3.5 Baths
Listed by: Windermere Real Estate/East
Open House
Renton
$ 1,099,990
- Type
- Single Family | Active
- Size
- 2,144 SqFt
- Rooms
- 4 Beds + 3.5 Baths
Listed by: BMC Realty Advisors, Inc
Newcastle
$ 795,000
- Type
- Single Family | Active
- Size
- 1,400 SqFt
- Rooms
- 3 Beds + 2 Baths
Listed by: Windermere Bellevue Commons
Open House
Renton
$ 1,149,990
- Type
- Single Family | Active
- Size
- 2,144 SqFt
- Rooms
- 4 Beds + 3.5 Baths
Listed by: BMC Realty Advisors, Inc
Open House
Renton
$ 4,750,000
- Type
- Single Family | Active
- Size
- 5,953 SqFt
- Rooms
- 5 Beds + 6.5 Baths
Listed by: Heaton Dainard, LLC
Renton
$ 1,025,000
- Type
- Single Family | Active
- Size
- 2,430 SqFt
- Rooms
- 4 Beds + 2.5 Baths
Listed by: Windermere Real Estate Central
Open House
Renton
$ 7,000,000
- Type
- Single Family | Active
- Size
- 8,043 SqFt
- Rooms
- 5 Beds + 6.5 Baths
Listed by: Heaton Dainard, LLC
Renton
$ 1,025,000
- Type
- Single Family | Active
- Size
- 2,430 SqFt
- Rooms
- 4 Beds + 2.5 Baths
Listed by: Windermere Real Estate Central
Open House
Renton
$ 1,749,900
- Type
- Single Family | Active
- Size
- 3,220 SqFt
- Rooms
- 4 Beds + 3.5 Baths
Listed by: John L. Scott, Inc.
Renton
$ 1,275,000
- Type
- Single Family | Active
- Size
- 2,850 SqFt
- Rooms
- 4 Beds + 3.5 Baths
Listed by: RE/MAX Realty South
Open House
Newcastle
$ 2,100,000
- Type
- Single Family | Active
- Size
- 3,785 SqFt
- Rooms
- 4 Beds + 4 Baths
Listed by: John L. Scott, Inc.
