
Open House Sat, Oct 3rd 11:30 AM - 02:00 PM







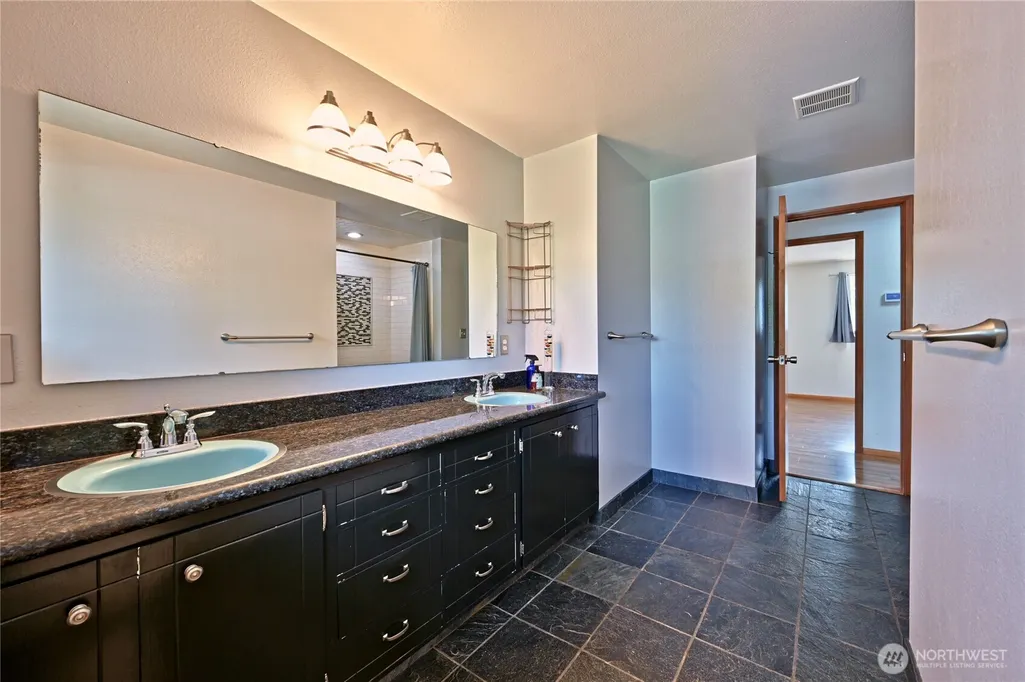
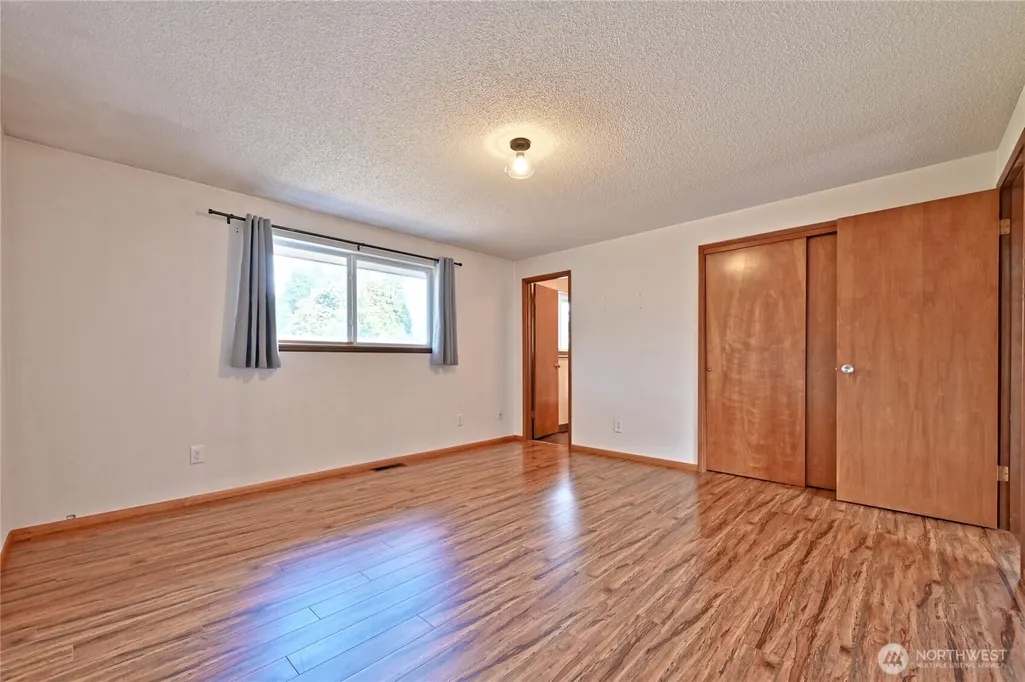
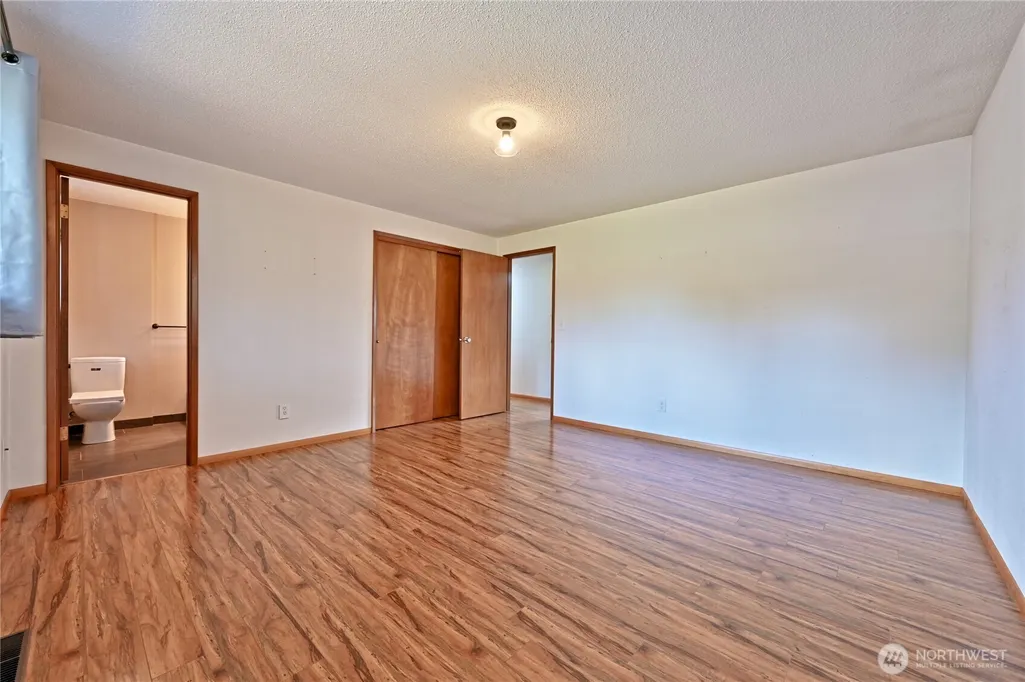


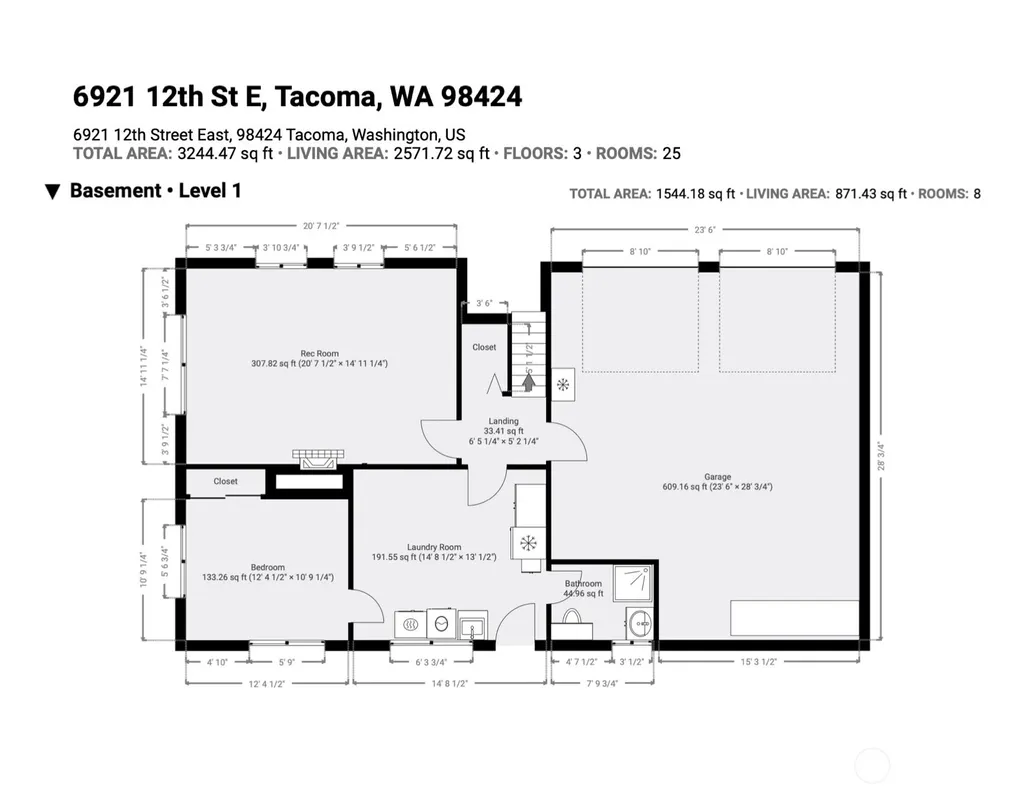


Address
6921 12th Street E, Tacoma, WA
Price
$ 615,000
Property Attributes
- ID#2586374
- TypeSingle Family
- CountyPIERCE
- CityTacoma
- AreaFife
- NeighborhoodFife Heights
- Zip98424
- StyleSplit Entry
- Year Built1969
- Taxes$ 5080
- Price$ 615,000
- Bedrooms4
- Full Bathrooms3
- Half Bathrooms0
- Sqr Footage2440
- Lot Size0.21 Acres
Data Source:
Northwest Multiple Listing Service (NWMLS)
Property Description
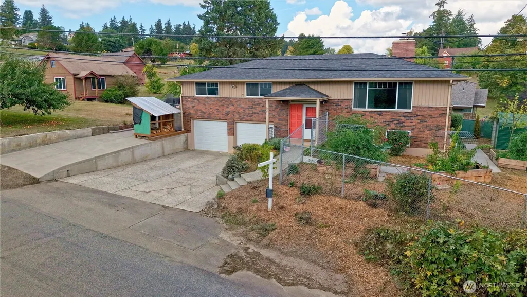
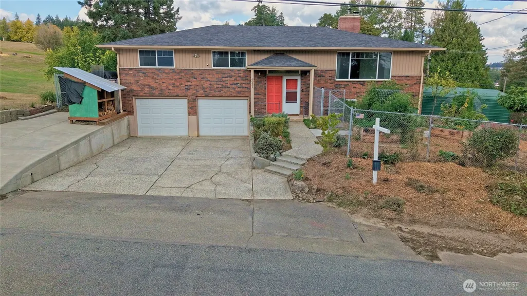
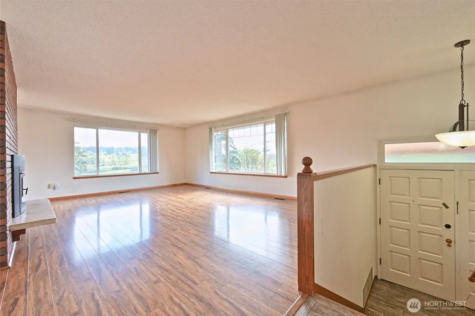
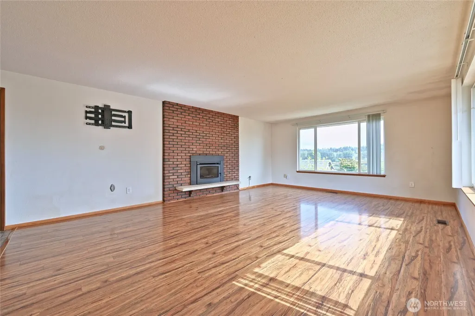
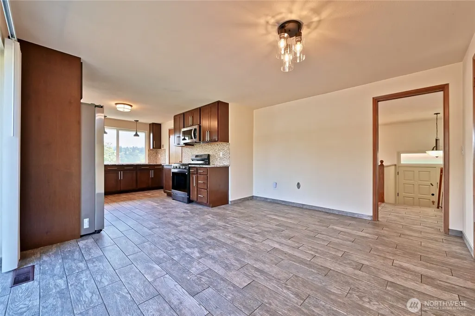
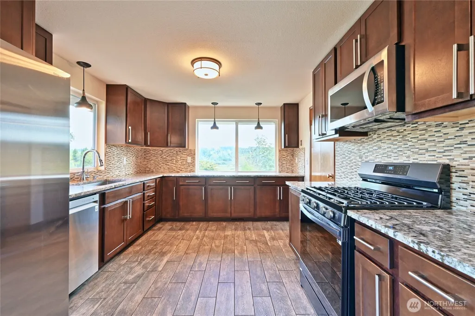
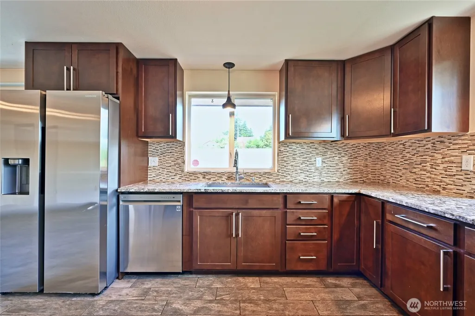
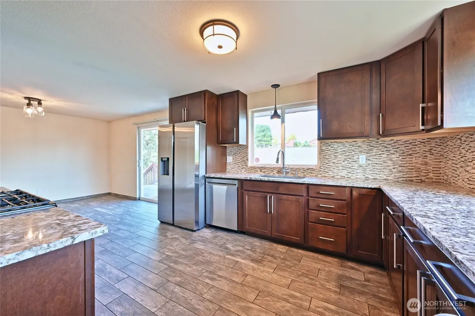
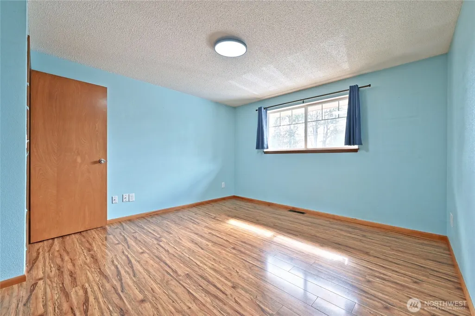
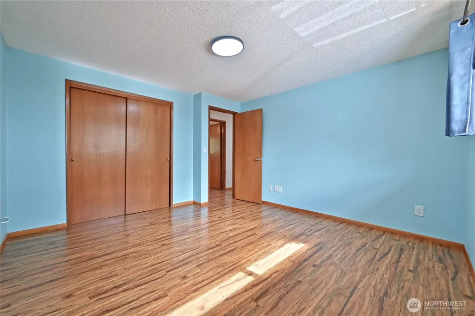
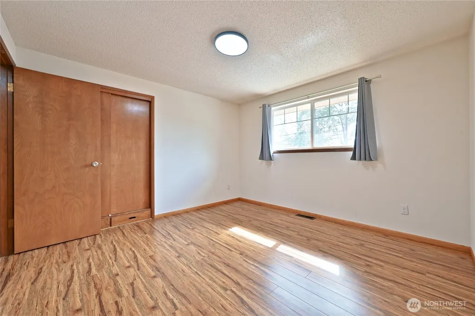
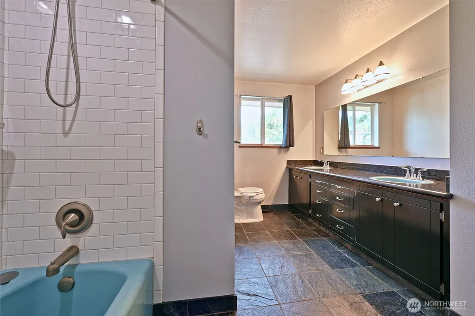
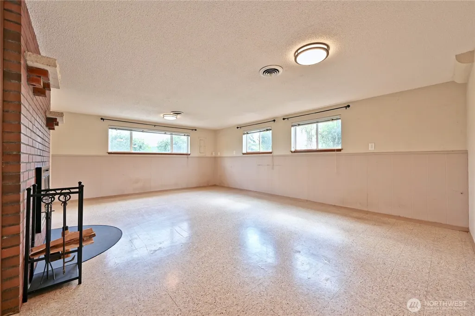
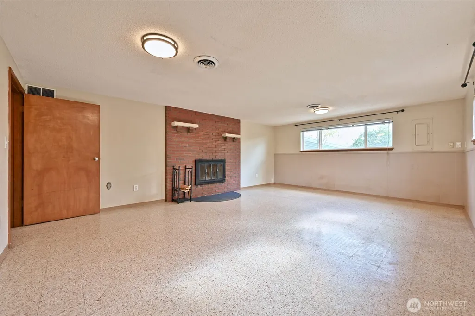
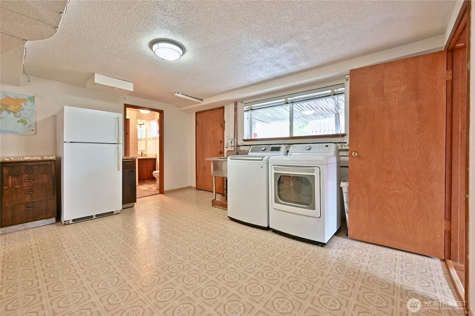
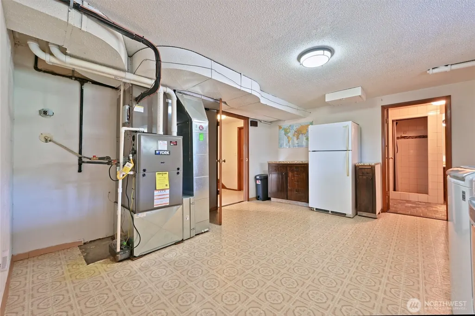
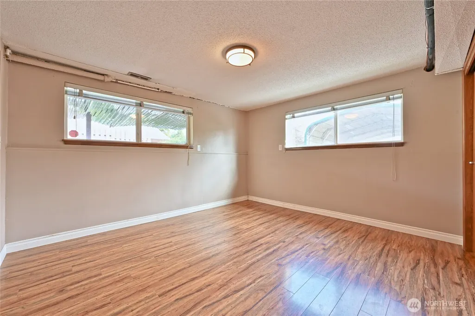
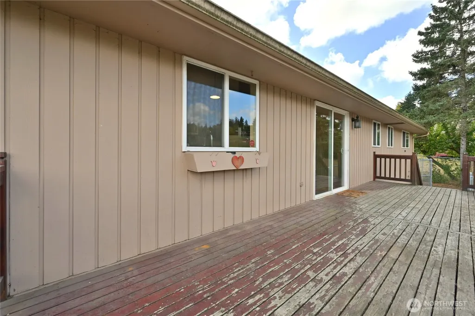
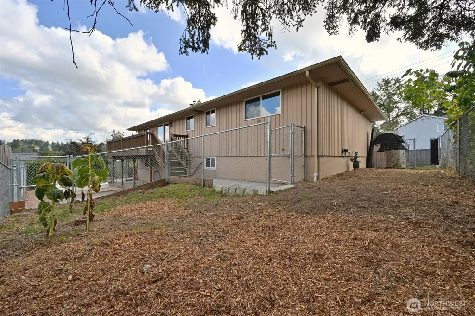
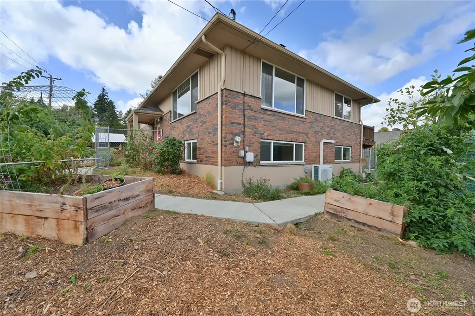
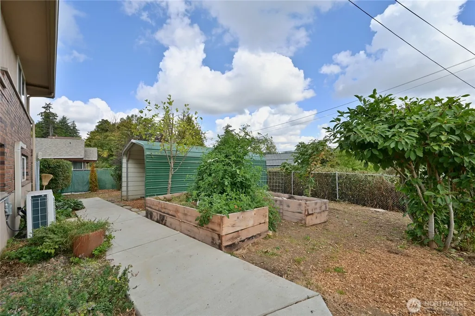
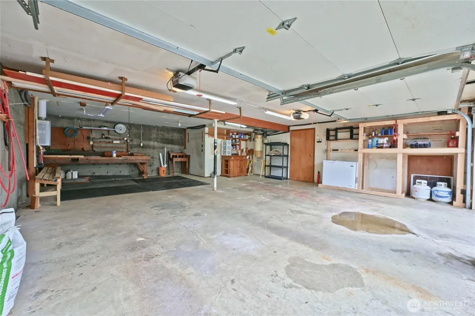
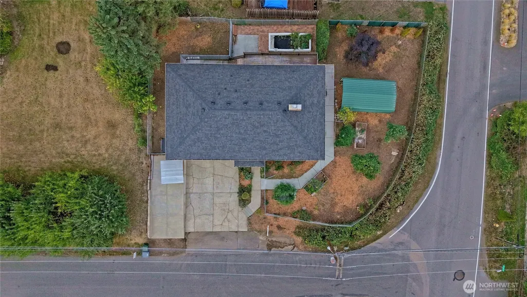
Set at the base of Fife Heights, this spacious home offers a unique blend of comfort, flexibility and urban-homestead living. The kitchen is a true centerpiece with rich cabinetry, generous counter space, full tile backsplash, gas cooking and new appliances including refrigerator, range and dishwasher. Two large kitchen windows bring in abundant natural light, and the adjoining dining area opens directly to the deck. Much of the flooring has been updated, while the expansive lower level offers incredible flexibility for a home gym, media or game room, office, hobby space and more. Outside, discover a gardener’s oasis with raised beds, established growing areas and a history of pesticide-free gardening, plus a peaceful koi pond, fully fenced yard, separate dog run and versatile covered garden/utility structure. A new hybrid heat pump and gas furnace give you peace of mind, while the large 2-car garage and extended driveway for RV, boat or extra parking complete the package. Convenient access to I-5, Fife, Tacoma, Federal Way and beyond.
| Elementary School | Middle School | High School |
|---|---|---|
| Buyer To Verify Elementary School | Buyer To Verify Middle School | Buyer To Verify High School |
| Price History | |
|---|---|
| 9/23/2026 | Listed $615,000 |
General Features
| Living Area | 2440 |
|---|---|
| Sewer | Sewer Connected |
| Heating | Forced Air |
| Cooling | Heat Pump |
| Possession | Closing |
| Roof | Composition |
| Appliances | Dishwasher,Dryer,Microwave,Refrigerator,See Remarks,Stove(s)/Range(s),Washer |
| Security Features | Fully Fenced |
| Year Built | 1969 |
| Topography | Partial Slope |
| Levels | Multi/Split |
| Property Subtype | Single Family Residence |
| Tax Year | 2026 |
| County | Pierce |
| New Construction | No |
| Property Type | Residential |
| HOA | No |
| Attached Garage | Yes |
| Subdivision Name | Fife Heights |
| Garage Y/N | Yes |
| Full Baths | 1 |
| Special Listing Conditions | None |
| Status | Active |
| Directions | From I-5,take Exit 137 for WA-99/Fife. Head east on 54th Ave E,turn right on 12th St E,and continue to 6921 12th St E. |
| High School | Buyer To Verify |
| City | Tacoma |
| Entry Location | Split |
| Senior Community Y/N | No |
| High School District | Fife |
| MLS Area | 70 - Fife |
| Lot Size Units | Square Feet |
| Lot Size Square Feet | 9148 |
| Carport Y/N | No |
| Listing Terms | Assumable,Cash,Conventional,FHA,See Remarks,VA Loan |
| Elementary School | Buyer To Verify |
| Land Lease Y/N | No |
| Tax Annual Amount | 5080 |
| Middle/Junior High School | Buyer To Verify |
| Property Condition | Good |
| Public Remarks | Set at the base of Fife Heights,this spacious home offers a unique blend of comfort,flexibility and urban-homestead living. The kitchen is a true centerpiece with rich cabinetry,generous counter spac |
| Structure Type | House |
| Building Area Units | Square Feet |
| Standard Status | Active |
| Water Company | City of Milton |
| Property Style | 14 - Split Entry |
| NWM_ShowMapLink | Yes |
Interior Features
| Interior Amenities | Bath Off Primary,Built-In Vacuum,Dbl Pane/Storm Window,Fireplace,Pantry,Water Heater |
|---|---|
| Basement | Daylight,Finished |
| Flooring | Laminate,Vinyl |
| Total Fireplaces | 2 |
| Fireplace Features | Wood Burning |
| Air Conditioning Y/N | Yes |
| Heating Y/N | Yes |
| Fireplace Y/N | Yes |
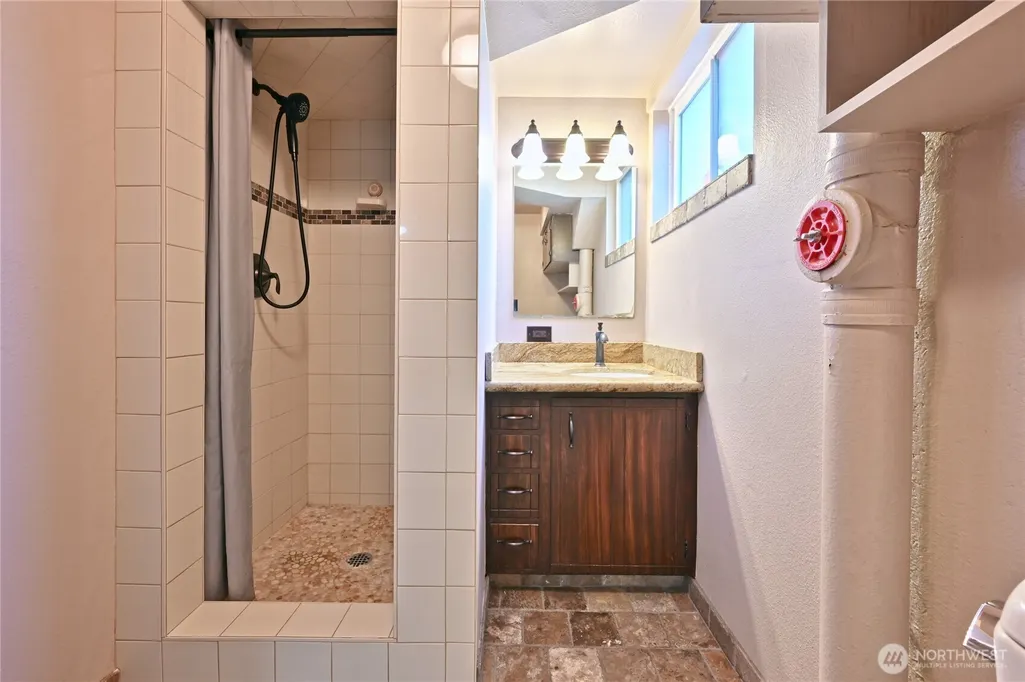
| 3/4 Baths | 2 |
| Total Bedrooms | 4 |
| Main Level Bedrooms | 3 |
| Total Baths | 3 |
| Water Heater Type | Gas Tankless |
| Water Heater Location | Garage |
| Fireplaces Main | 1 |
| Fireplaces Lower | 1 |
| Power Production Type | Electric,Natural Gas |
| Baths Three Quarter Lower | 1 |
| Baths Three Quarter Main | 1 |
| Bedrooms Lower | 1 |
| Baths Full Main | 1 |
| Bathrooms | 2.5 |
Exterior Features
| Exterior Amenities | Brick,Wood |
|---|---|
| Vegetation | Garden Space |
| Parking Features | Driveway,Attached Garage,RV Parking |
| Lot Features | Corner Lot,Paved |
| Water Source | Public |
| Total Parking | 5 |
| Inclusions | Dishwasher(s),Dryer(s),Microwave(s),Refrigerator(s),See Remarks,Stove(s)/Range(s),Washer(s) |
| Foundation Details | Poured Concrete |
| Building Area Total | 2440 |
| Lot Size Acres | 0.21 |
| Waterfront Y/N | No |
| Covered Spaces | 2 |
| Irrigation Water Rights Y/N | No |
| Site Features | Deck,Dog Run,Fenced-Fully,RV Parking |
| Parking Uncovered Total | 3 |
Amenities
- Foreclosure
- Views
- Short Sale
- New Construction
- Adult 55+
- Lease To Own
- No HOA Fees
- Furnished
- Primary On Main
- Air Conditioning
- Seller Finance
- Green
- Fixer Upper
- Horse
- Golf
- Fireplace
- Deck
- Garage
- Basement
- Pool
Property vs Single Family Average in 98424
Price
Taxes
Year Built
In The Neighborhood
Tacoma
$ 720,000
- Type
- Single Family | Active
- Size
- 2,325 SqFt
- Rooms
- 4 Beds + 3 Baths
 Listed by: Keller Williams Realty
Tacoma
$ 589,500
- Type
- Single Family | Active
- Size
- 1,752 SqFt
- Rooms
- 3 Beds + 2 Baths
Listed by: eXp Realty
Tacoma
$ 645,000
- Type
- Single Family | Active
- Size
- 1,738 SqFt
- Rooms
- 3 Beds + 2.5 Baths
Listed by: Skyline Properties, Inc.
Tacoma
$ 660,000
- Type
- Single Family | Active
- Size
- 2,124 SqFt
- Rooms
- 4 Beds + 2.5 Baths
Listed by: Skyline Properties, Inc.
Fife
$ 550,000
- Type
- Single Family | Active
- Size
- 2,750 SqFt
- Rooms
- 3 Beds + 4 Baths
Listed by: eXp Realty
Tacoma
$ 689,000
- Type
- Single Family | Active
- Size
- 2,832 SqFt
- Rooms
- 3 Beds + 3 Baths
Listed by: Engel & Volkers Chambers Bay
