
Just Listed
Address
2425 Trailside Drive Ne # 94, Olympia, WA
Price
$ 729,995
Property Attributes
- ID#2587987
- TypeSingle Family
- CountyTHURSTON
- CityOlympia
- AreaOlympia North
- NeighborhoodOlympia
- Zip98506
- StyleContemporary
- Year Built2026
- Price$ 729,995
- Bedrooms6
- Full Bathrooms3
- Half Bathrooms0
- Sqr Footage3259
- Lot Size0.1452 Acres
Data Source:
Northwest Multiple Listing Service (NWMLS)
Property Description
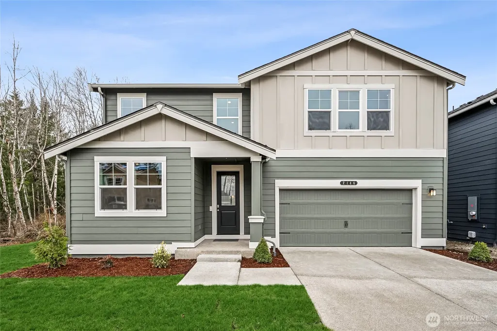
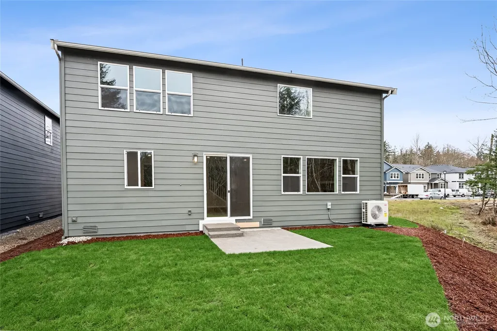
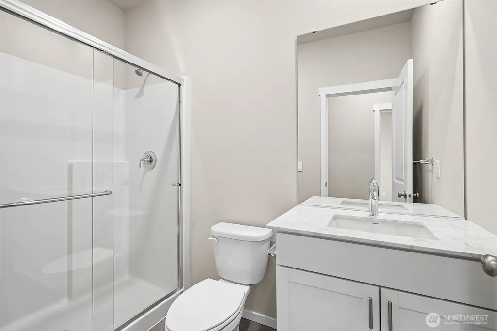
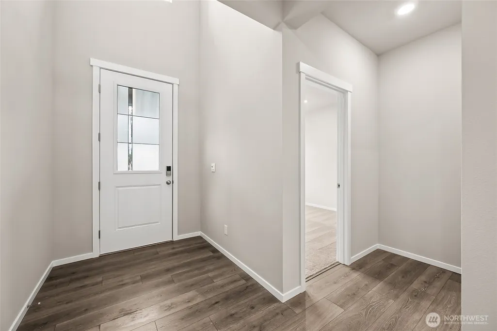
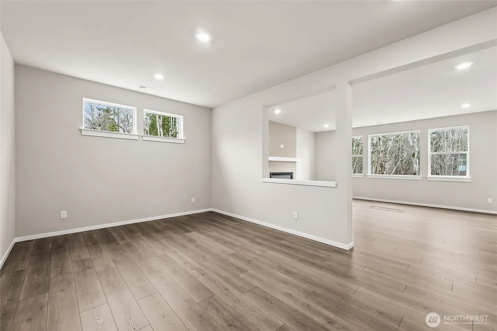
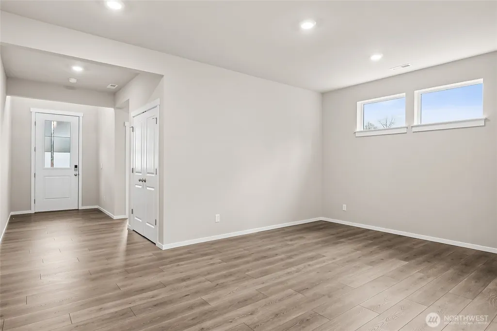
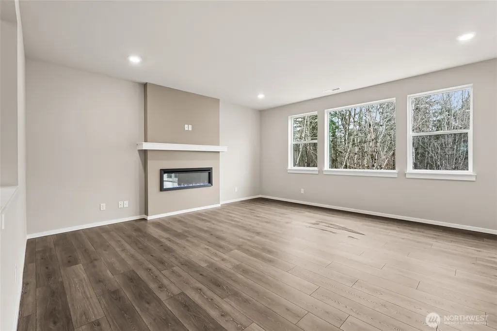
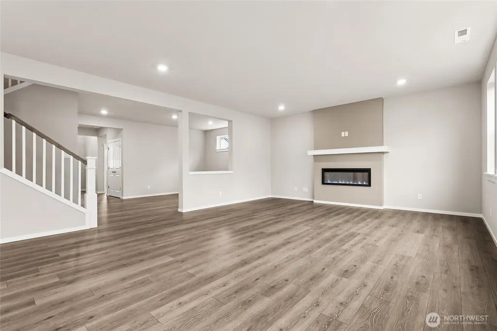
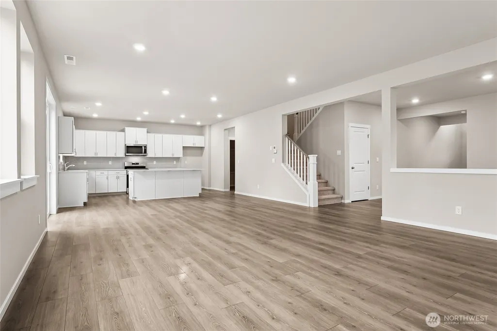
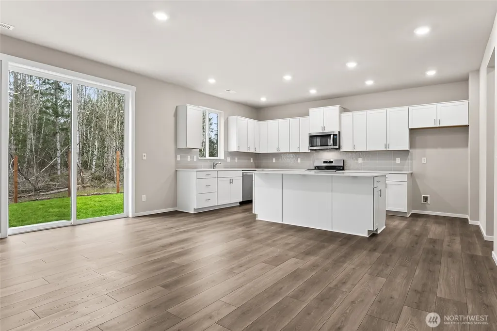
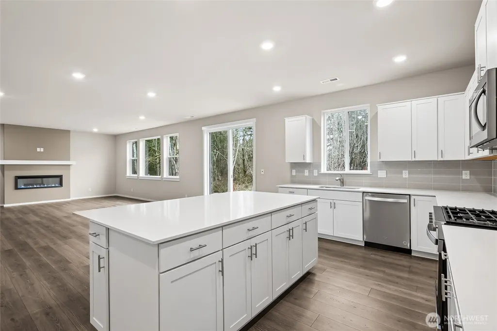
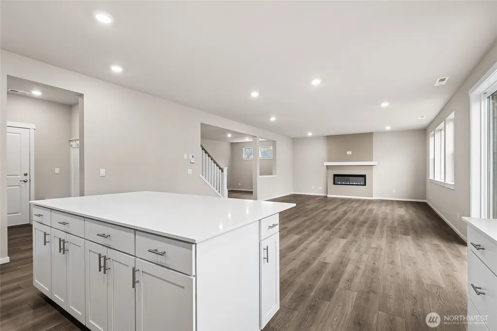
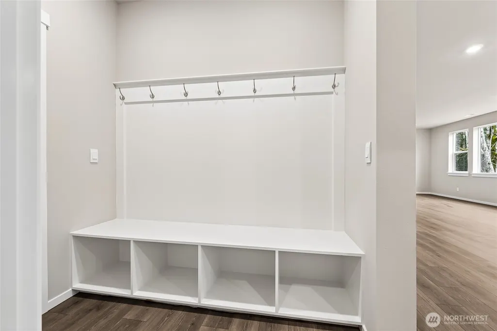
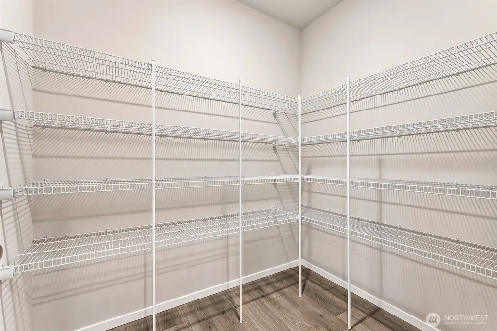
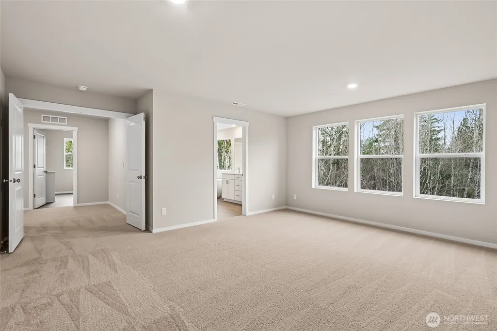
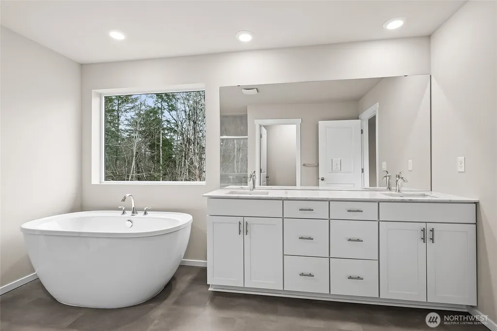
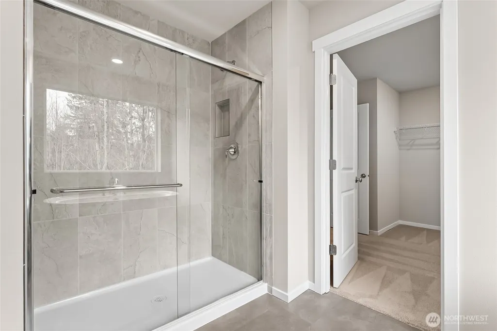
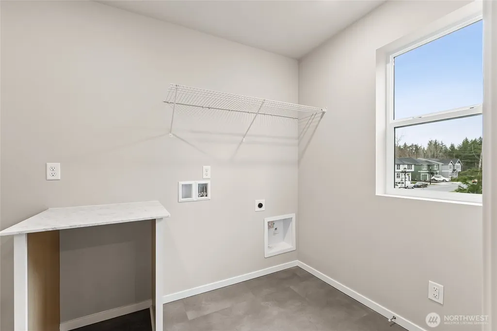
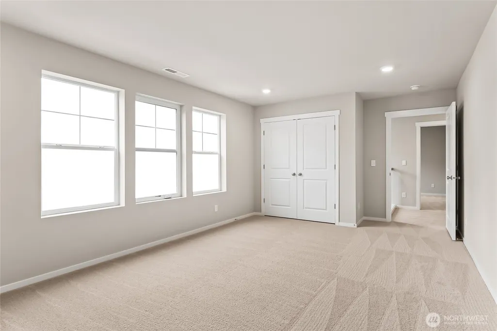
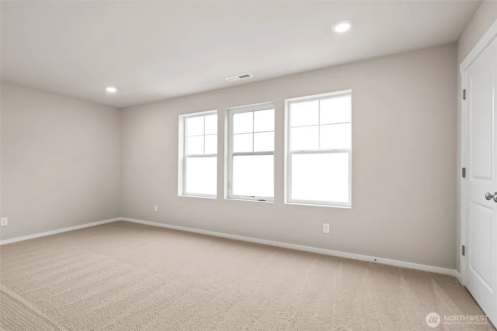
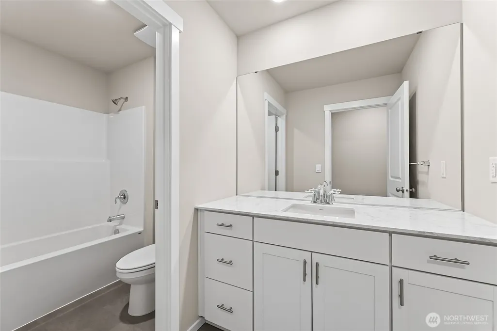
Welcome to Sleater Crossing by D.R. Horton, a new construction community on the border of Lacey and Olympia! The Stafford Plan is a 6-bed, 2.75-bath, 3,259 sq ft two-story home with a flexible, well-designed layout. The main floor features a den that can serve as a 6th bedroom or home office, a 3/4 bath, and an open-concept kitchen with nook and pantry flowing into the dining room and great room, plus a main-floor laundry, drop zone and welcoming entry. Upstairs, the spacious primary suite offers a private bath and walk-in closet, accompanied by three additional bedrooms, a full bath and a large bonus room ideal for media, play or guests. The home features laminate flooring throughout the main level living areas, abundant cabinetry, white millwork and doors, stainless steel appliances with gas range, and quartz countertops. A heat pump provides efficient year-round comfort. A pre-wired 50-amp circuit for EV charging is included. Smart home technology and D.R. Horton's 10-year warranty come standard. Convenient access to the Chehalis Western Trail, community park, half basketball court, and open green spaces. Easy access to I-5 and JBLM (13.7 mi). Served by North Thurston School District with all three schools within approximately 1 mile. Below market rates and buyer bonus available through DHI Mortgage for qualified buyers. Buyers must register their broker on first visit, including open houses. Schedule your private tour today - this stunning Stafford won't last long!
| Elementary School | Middle School | High School |
|---|---|---|
| Pleasant Glade Elem | Chinook Mid | North Thurston High |
| Price History | |
|---|---|
| 9/26/2026 | Listed $729,995 |
General Features
| Living Area | 3259 |
|---|---|
| Sewer | Sewer Connected |
| Heating | 90%+ High Efficiency,Forced Air,Heat Pump,HRV/ERV System |
| Cooling | 90%+ High Efficiency,Central Air,Forced Air,Heat Pump |
| Possession | Closing |
| Roof | Composition |
| Appliances | Dishwasher,Disposal,Microwave,Stove(s)/Range(s) |
| HOA Fee | 84 |
| Association Fee Includes | Common Area Maintenance |
| Architectural Style | Contemporary |
| Year Built | 2026 |
| Topography | Level |
| Levels | Two |
| Unit Number | 94 |
| Property Subtype | Single Family Residence |
| Tax Year | 2026 |
| Community Features | Athletic Court,CCRs,Park,Playground,Trail(s) |
| Building Name | Sleater Crossing |
| Assoc Fee Paid Per | Monthly |
| County | Thurston |
| New Construction | Yes |
| Property Type | Residential |
| HOA | Yes |
| Attached Garage | Yes |
| Subdivision Name | Olympia |
| Garage Y/N | Yes |
| Full Baths | 2 |
| Special Listing Conditions | None |
| Status | Active |
| Directions | From I-5 South take exit 109 (Martin Way/College Street) Right on Martin Way. Right on Sleater Kinney. Community about 1 mile on left. I-5 North take Sleater Kinney North exit to community on left. |
| High School | North Thurston High |
| City | Olympia |
| Entry Location | Main |
| Senior Community Y/N | No |
| High School District | North Thurston |
| MLS Area | 447 - Olympia North |
| Lot Size Units | Square Feet |
| Lot Size Square Feet | 6324 |
| Carport Y/N | No |
| Listing Terms | Cash,Conventional,FHA,VA Loan |
| Elementary School | Pleasant Glade Elem |
| Land Lease Y/N | No |
| Middle/Junior High School | Chinook Mid |
| Property Condition | Under Construction |
| Public Remarks | Welcome to Sleater Crossing by D.R. Horton,a new construction community on the border of Lacey and Olympia! The Stafford Plan is a 6-bed,2.75-bath,3,259 sq ft two-story home with a flexible,well-desi |
| Structure Type | House |
| Building Area Units | Square Feet |
| Builder Name | D.R. Horton |
| Standard Status | Active |
| Property Style | 12 - 2 Story |
| NWM_ShowMapLink | Yes |
Interior Features
| Interior Amenities | Bath Off Primary,Walk-In Closet(s),Water Heater |
|---|---|
| Flooring | Laminate,Vinyl,Carpet |
| Air Conditioning Y/N | Yes |
| Heating Y/N | Yes |
| Fireplace Y/N | No |
| 3/4 Baths | 1 |
| Total Bedrooms | 6 |
| Main Level Bedrooms | 1 |
| Total Baths | 3 |
| Water Heater Type | Hybrid Electric |
| Power Production Type | Electric,Natural Gas |
| Baths Three Quarter Main | 1 |
| Bedrooms Upper | 5 |
| Baths Full Upper | 2 |
| Bathrooms | 2.75 |
Exterior Features
| Exterior Amenities | Cement Planked |
|---|---|
| Parking Features | Attached Garage |
| Lot Features | Corner Lot,Curbs,Paved,Sidewalk |
| Water Source | Public |
| Total Parking | 2 |
| Inclusions | Dishwasher(s),Garbage Disposal,Microwave(s),Stove(s)/Range(s) |
| Foundation Details | Poured Concrete |
| Building Area Total | 3259 |
| Lot Size Acres | 0.1452 |
| Waterfront Y/N | No |
| Covered Spaces | 2 |
| Irrigation Water Rights Y/N | No |
| Site Features | Athletic Court,Cable TV,Electric Car Charging,Gas Available,Patio |
| Lot Number | 94 |
Amenities
- Foreclosure
- Views
- Short Sale
- New Construction
- Adult 55+
- Lease To Own
- No HOA Fees
- Furnished
- Primary On Main
- Air Conditioning
- Seller Finance
- Green
- Fixer Upper
- Horse
- Golf
- Fireplace
- Deck
- Garage
- Basement
- Pool
Property vs Single Family Average in 98506
Price
Year Built
In The Neighborhood
Just Listed
Olympia
$ 704,995
- Type
- Single Family | Active
- Size
- 2,985 SqFt
- Rooms
- 6 Beds + 3 Baths
 Listed by: DR Horton
Just Listed
Olympia
$ 590,995
- Type
- Single Family | Active
- Size
- 2,335 SqFt
- Rooms
- 4 Beds + 2.5 Baths
Listed by: D.R. Horton
Open House
Olympia
$ 1,050,000
- Type
- Single Family | Active
- Size
- 4,544 SqFt
- Rooms
- 4 Beds + 3.5 Baths
Listed by: NextHome Northwest Group
Just Listed
Olympia
$ 525,000
- Type
- Single Family | Active
- Size
- 2,494 SqFt
- Rooms
- 3 Beds + 2 Baths
Listed by: Windermere Mercer Island
Just Listed
Olympia
$ 654,950
- Type
- Single Family | Active
- Size
- 2,392 SqFt
- Rooms
- 4 Beds + 2.5 Baths
Listed by: Epic Realty
Just Listed
Olympia
$ 569,990
- Type
- Single Family | Active
- Size
- 2,489 SqFt
- Rooms
- 5 Beds + 2.5 Baths
Listed by: BMC Realty Advisors, Inc
Just Listed
Tumwater
$ 465,000
- Type
- Single Family | Active
- Size
- 1,378 SqFt
- Rooms
- 4 Beds + 1 Baths
Listed by: Windermere Prof Partners
Just Listed
Lacey
$ 1,200,000
- Type
- Single Family | Active
- Size
- 3,232 SqFt
- Rooms
- 4 Beds + 3.5 Baths
Listed by: Real Broker LLC
Open House
Olympia
$ 535,000
- Type
- Single Family | Active
- Size
- 1,547 SqFt
- Rooms
- 3 Beds + 2 Baths
Listed by: John L. Scott, Inc.
Just Listed
Olympia
$ 499,000
- Type
- Single Family | Active
- Size
- 1,658 SqFt
- Rooms
- 3 Beds + 2 Baths
Listed by: Keller Williams South Sound
Open House
Olympia
$ 575,000
- Type
- Single Family | Active
- Size
- 2,016 SqFt
- Rooms
- 4 Beds + 2.5 Baths
Listed by: Windermere Real Estate/East
Just Listed
Olympia
$ 785,000
- Type
- Single Family | Active
- Size
- 2,083 SqFt
- Rooms
- 3 Beds + 2 Baths
Listed by: Keller Williams South Sound
