
Open House Fri, Sep 25th 11:00 AM - 04:00 PM


Address
13736 Se 85th Street, Newcastle, WA
Price
$ 2,898,900
Property Attributes
- ID#2547107
- TypeSingle Family
- CountyKING
- CityNewcastle
- AreaEast Side-South of I-90
- NeighborhoodNewcastle
- Zip98059
- StyleContemporary
- Year Built2024
- Taxes$ 22591
- Price$ 2,898,900
- Bedrooms6
- Full Bathrooms5
- Half Bathrooms1
- Sqr Footage4213
- Lot Size0.1452 Acres
Data Source:
Northwest Multiple Listing Service (NWMLS)
Property Description
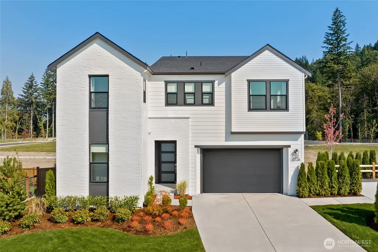
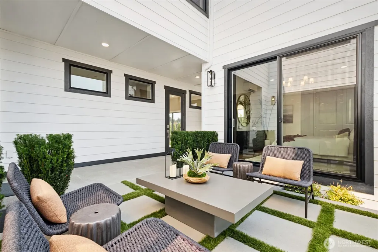
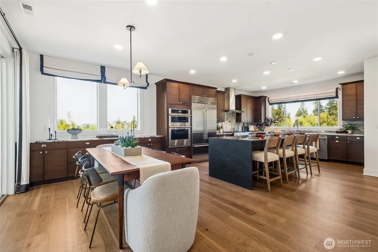
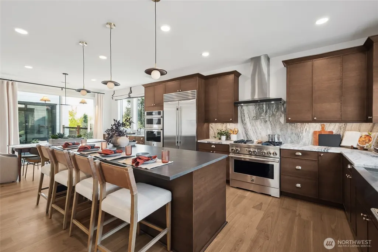
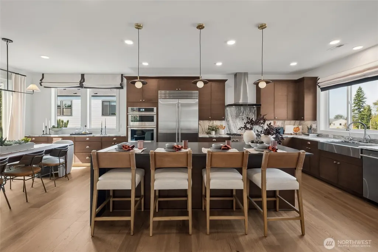
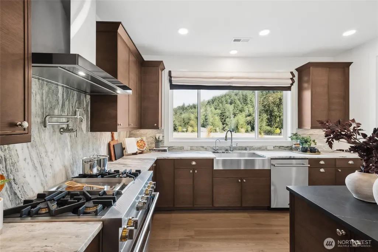
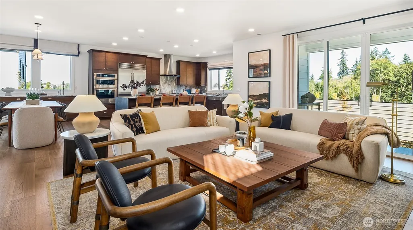
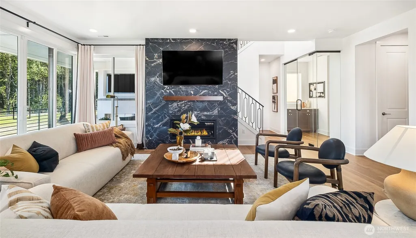
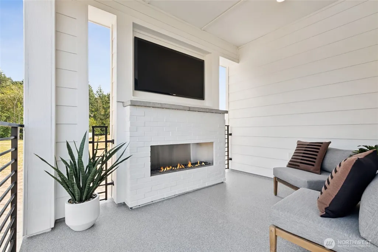
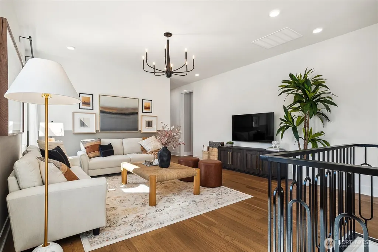
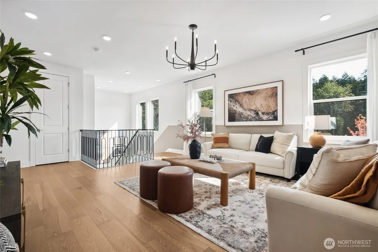
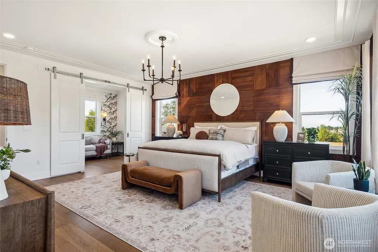
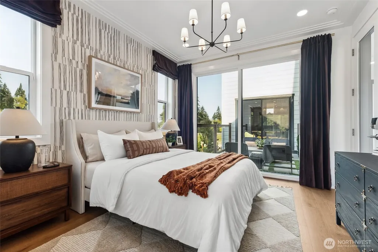
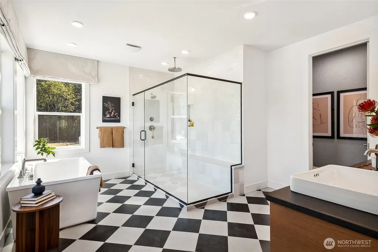
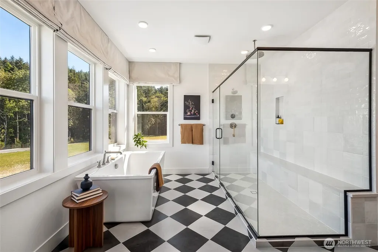
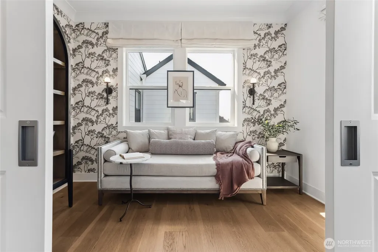
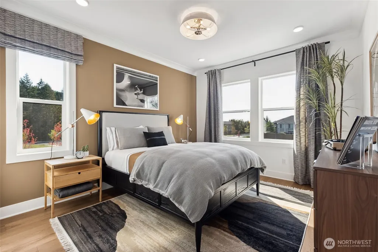
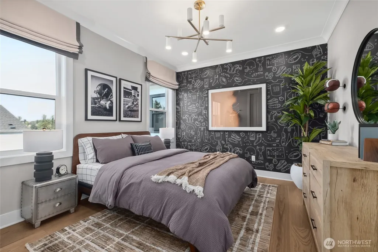
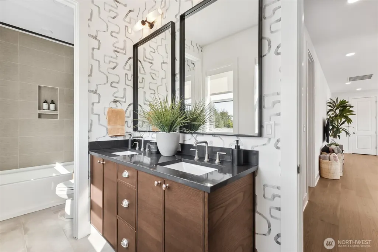
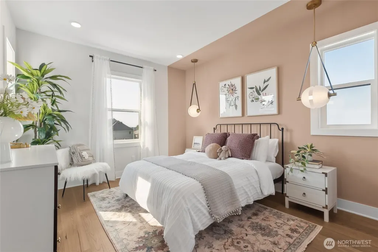
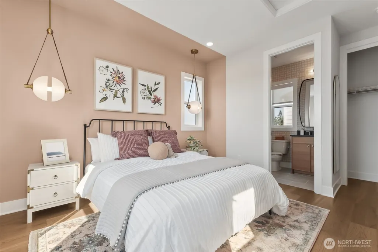
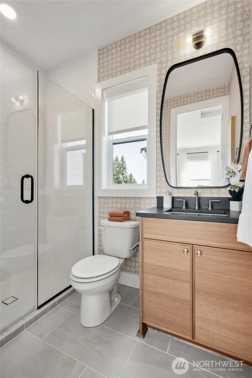
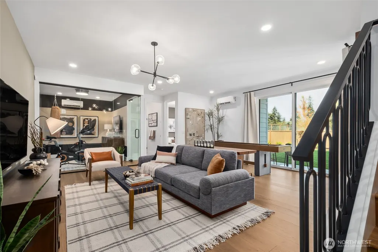
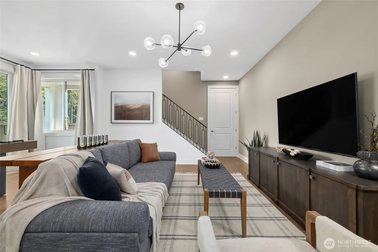
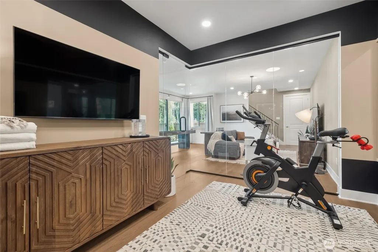
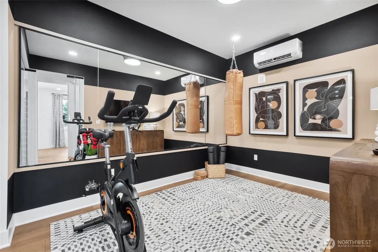
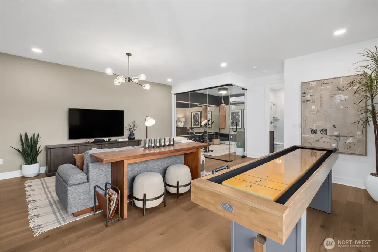
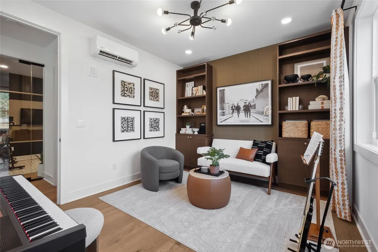
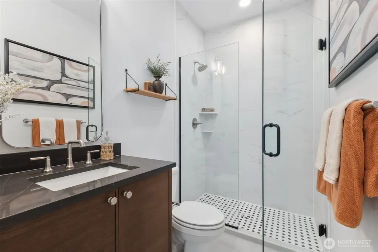
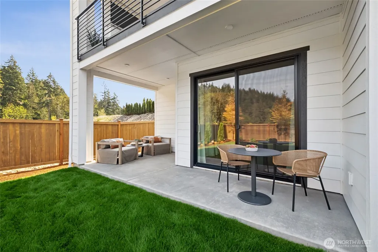
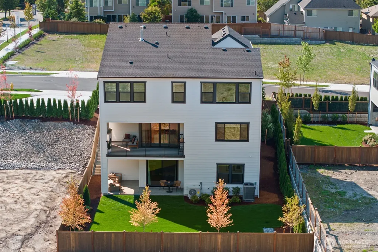
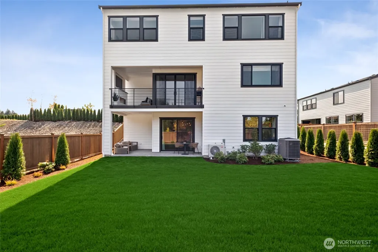
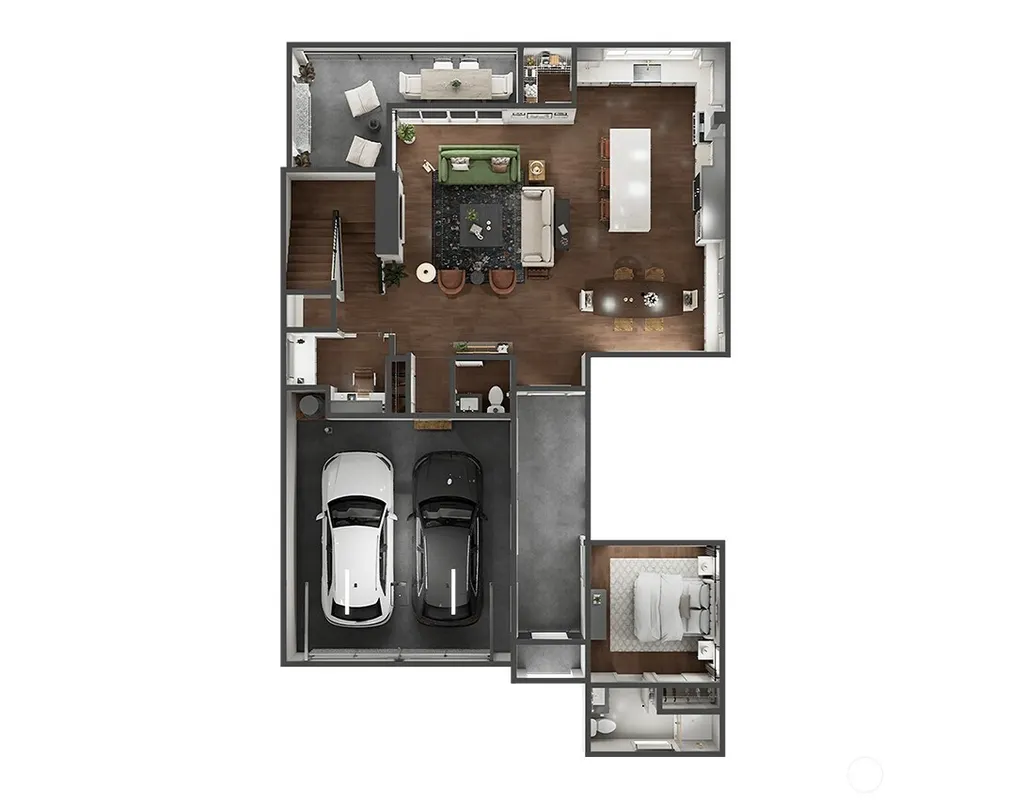
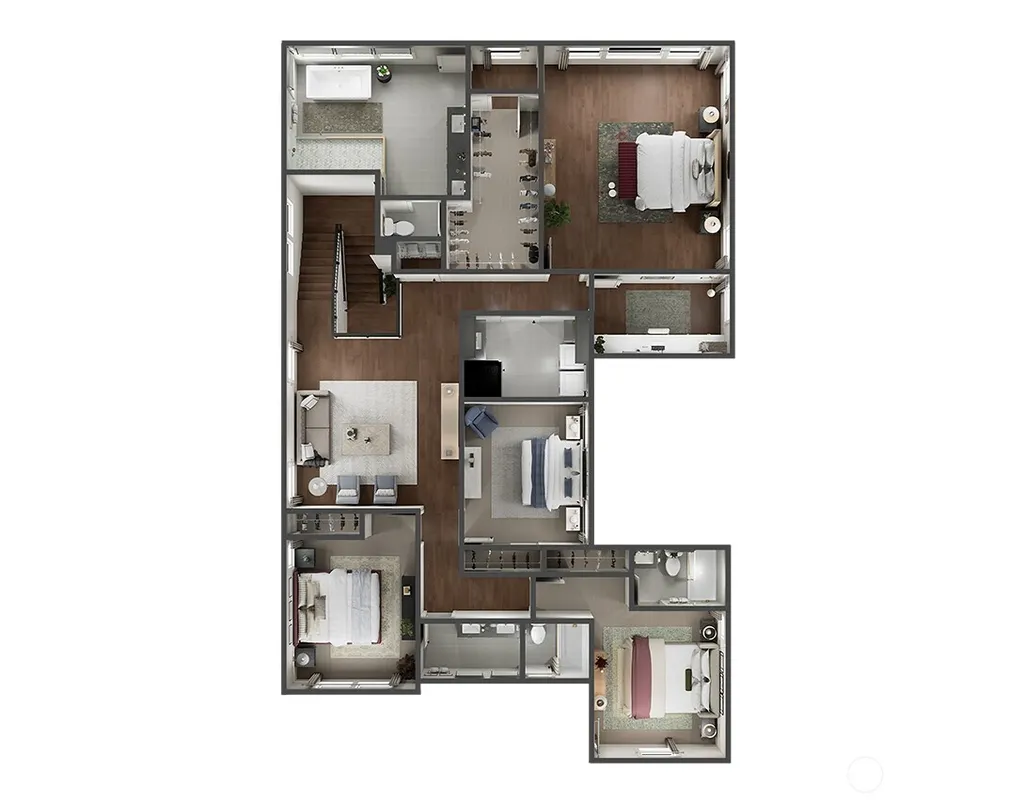
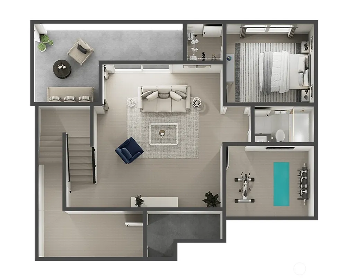
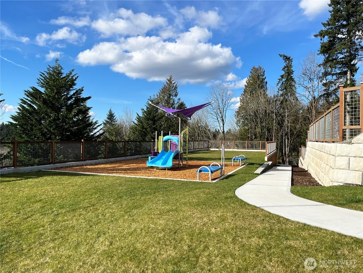
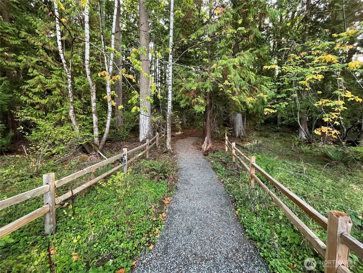
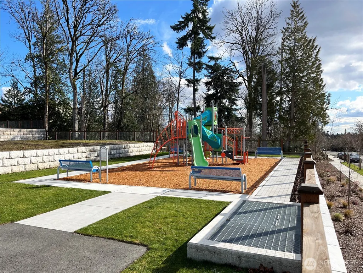
Experience distinctive design and everyday comfort in Alterra’s Plan 2DL model home, designed by design expert and Emmy-winning TV host Bobby Berk. Spanning 4,213 square feet , this thoughtfully appointed home offers 6 bedrooms and 5.5 baths, including a private detached guest suite that provides a welcoming escape for visitors. A gourmet kitchen creates an inviting setting for everyday meals and entertaining, while multiple outdoor spaces extend the possibilities for gathering and unwinding. Enjoy the warmth of a fireplace in the covered outdoor living area, perfect for cozy evenings outdoors. The primary suite features an enclosed retreat, a peaceful place for morning coffee, yoga, or a good book. A versatile upstairs office offers space to focus, and a spacious loft provides another comfortable spot to relax. The expansive daylight lower level includes a bedroom, bath, fitness room, bonus area, and storage, creating room for overnight guests, at-home workouts, and recreation. A two-bay garage and ample storage add everyday convenience. Enjoy Newcastle living at its best with neighborhood parks, a trail-lined greenbelt, and nearby outdoor recreation. Located in the Issaquah School District. Ask about affiliated lender bonus! *Broker must accompany and personally register buyer at first visit.
| Elementary School | Middle School | High School |
|---|---|---|
| Newcastle Elementary School | Cougar Mountain Middle | Liberty Snr High |
| Price History | |
|---|---|
| 9/25/2026 | Listed $2,898,900 |
General Features
| Living Area | 4213 |
|---|---|
| Sewer | Sewer Connected |
| Heating | 90%+ High Efficiency,Ductless,Forced Air,Heat Pump,Recirculation Pump |
| Cooling | Ductless,Forced Air,Heat Pump |
| Possession | Closing |
| Roof | Composition |
| Appliances | Dishwasher,Disposal,Double Oven,Microwave,Refrigerator,Stove(s)/Range(s),Washer |
| HOA Fee | 150 |
| Association Fee Includes | Common Area Maintenance |
| Architectural Style | Contemporary |
| Security Features | Fully Fenced,Security System |
| Year Built | 2024 |
| Levels | Two |
| Property Subtype | Single Family Residence |
| Tax Year | 2025 |
| Community Features | CCRs,Park,Playground,Trail(s) |
| Building Name | Alterra |
| Assoc Fee Paid Per | Monthly |
| County | King |
| New Construction | Yes |
| Property Type | Residential |
| HOA | Yes |
| Attached Garage | Yes |
| Subdivision Name | Newcastle |
| Facing Direction | South |
| Garage Y/N | Yes |
| Full Baths | 2 |
| Special Listing Conditions | None |
| Status | First Look |
| Directions | From 405 take exit 10 for Coal Creek Pkwy,head East onto Coal Creek Pkwy,continue for approx 3 miles. Turn left on 135th Ave SE. Turn right at stop sign on 88th Way. Turn left on 138th Ave SE. |
| High School | Liberty Snr High |
| City | Newcastle |
| Entry Location | Main |
| Senior Community Y/N | No |
| High School District | Issaquah |
| MLS Area | 500 - East Side/South of I-90 |
| Lot Size Units | Square Feet |
| Lot Size Square Feet | 6325 |
| Carport Y/N | No |
| Listing Terms | Cash,Conventional,FHA,VA Loan |
| Elementary School | Newcastle |
| Land Lease Y/N | No |
| Tax Annual Amount | 22591 |
| Middle/Junior High School | Cougar Mountain Middle |
| Property Condition | Very Good |
| Public Remarks | Experience distinctive design and everyday comfort in Alterras Plan 2DL model home,designed by design expert and Emmy-winning TV host Bobby Berk. Spanning 4,213 square feet,this thoughtfully appointe |
| Virtual Tour | https://widgets.thebdxinteractive.com/floorplan?ifpid=7722&key=A3Z6xhsgwqpD1CDUOZX15L9hXX9uR6aZG0h1As6FW3c1 |
| Structure Type | House |
| Building Area Units | Square Feet |
| Builder Name | Tri Pointe Homes |
| Standard Status | Coming Soon |
| Water Company | Coal Creek |
| Property Style | 18 - 2 Stories w/Bsmnt |
| NWM_ShowMapLink | Yes |
Interior Features
| Interior Amenities | Second Primary Bedroom,Bath Off Primary,Dbl Pane/Storm Window,Dining Room,Fireplace,High Tech Cabling,Loft,Pantry,Security System,SMART Wired,Walk-In Closet(s),Water Heater |
|---|---|
| Basement | Daylight,Finished |
| Flooring | Ceramic Tile,Engineered Hardwood |
| Total Fireplaces | 2 |
| Fireplace Features | Gas |
| Air Conditioning Y/N | Yes |
| Heating Y/N | Yes |
| Fireplace Y/N | Yes |
| Half Baths | 1 |
| 3/4 Baths | 3 |
| Total Bedrooms | 6 |
| Main Level Bedrooms | 1 |
| Total Baths | 6 |
| Water Heater Type | Electric/Hybrid |
| Water Heater Location | Garage |
| Fireplaces Main | 2 |
| Power Production Type | Electric,Natural Gas |
| Baths Three Quarter Lower | 1 |
| Baths Three Quarter Main | 1 |
| Baths Three Quarter Upper | 1 |
| Bedrooms Lower | 1 |
| Bedrooms Upper | 4 |
| Baths Half Main | 1 |
| Baths Full Upper | 2 |
| Bathrooms | 4.75 |
Exterior Features
| Exterior Amenities | Brick,Cement Planked |
|---|---|
| Parking Features | Driveway,Attached Garage |
| Lot Features | Curbs,Paved,Sidewalk |
| Water Source | Public |
| Total Parking | 4 |
| Inclusions | Dishwasher(s),Double Oven,Garbage Disposal,Microwave(s),Refrigerator(s),Stove(s)/Range(s),Washer(s) |
| Foundation Details | Poured Concrete,Slab |
| Building Area Total | 4213 |
| Lot Size Acres | 0.1452 |
| Waterfront Y/N | No |
| Covered Spaces | 2 |
| Irrigation Water Rights Y/N | Yes |
| Site Features | Cable TV,Deck,Electric Car Charging,Fenced-Fully,Gas Available,High Speed Internet,Irrigation,Outdoor Fireplace,Patio,Sprinkler System |
| Parking Uncovered Total | 2 |
| Lot Number | 32 |
Amenities
- Foreclosure
- Views
- Short Sale
- New Construction
- Adult 55+
- Lease To Own
- No HOA Fees
- Furnished
- Primary On Main
- Air Conditioning
- Seller Finance
- Green
- Fixer Upper
- Horse
- Golf
- Fireplace
- Deck
- Garage
- Basement
- Pool
Property vs Single Family Average in 98059
Price
Taxes
Year Built
In The Neighborhood
Just Listed
Newcastle
$ 999,950
- Type
- Single Family | Active
- Size
- 1,450 SqFt
- Rooms
- 3 Beds + 2 Baths
 Listed by: COMPASS
Open House
Newcastle
$ 2,689,900
- Type
- Single Family | Active
- Size
- 3,244 SqFt
- Rooms
- 5 Beds + 4.5 Baths
Listed by: Tri Pointe Homes Real Estate
Just Listed
Newcastle
$ 1,888,000
- Type
- Single Family | Active
- Size
- 3,460 SqFt
- Rooms
- 5 Beds + 4 Baths
Listed by: John L. Scott, Inc.
Open House
Newcastle
$ 1,975,000
- Type
- Single Family | Active
- Size
- 3,340 SqFt
- Rooms
- 4 Beds + 3 Baths
Listed by: Engel & Voelkers Mercer Island
Open House
Newcastle
$ 1,688,000
- Type
- Single Family | Active
- Size
- 4,080 SqFt
- Rooms
- 5 Beds + 3.5 Baths
Listed by: Windermere Real Estate/East
Open House
Renton
$ 1,099,990
- Type
- Single Family | Active
- Size
- 2,144 SqFt
- Rooms
- 4 Beds + 3.5 Baths
Listed by: BMC Realty Advisors, Inc
Newcastle
$ 795,000
- Type
- Single Family | Active
- Size
- 1,400 SqFt
- Rooms
- 3 Beds + 2 Baths
Listed by: Windermere Bellevue Commons
Open House
Renton
$ 1,149,990
- Type
- Single Family | Active
- Size
- 2,144 SqFt
- Rooms
- 4 Beds + 3.5 Baths
Listed by: BMC Realty Advisors, Inc
Open House
Renton
$ 4,750,000
- Type
- Single Family | Active
- Size
- 5,953 SqFt
- Rooms
- 5 Beds + 6.5 Baths
Listed by: Heaton Dainard, LLC
Renton
$ 1,025,000
- Type
- Single Family | Active
- Size
- 2,430 SqFt
- Rooms
- 4 Beds + 2.5 Baths
Listed by: Windermere Real Estate Central
Open House
Renton
$ 7,000,000
- Type
- Single Family | Active
- Size
- 8,043 SqFt
- Rooms
- 5 Beds + 6.5 Baths
Listed by: Heaton Dainard, LLC
Renton
$ 1,025,000
- Type
- Single Family | Active
- Size
- 2,430 SqFt
- Rooms
- 4 Beds + 2.5 Baths
Listed by: Windermere Real Estate Central
